Inspection details
- Saturday31October
- Wednesday4November
- Photos
- Floorplan
- Description
- Ask a question
- Location
- Next Steps
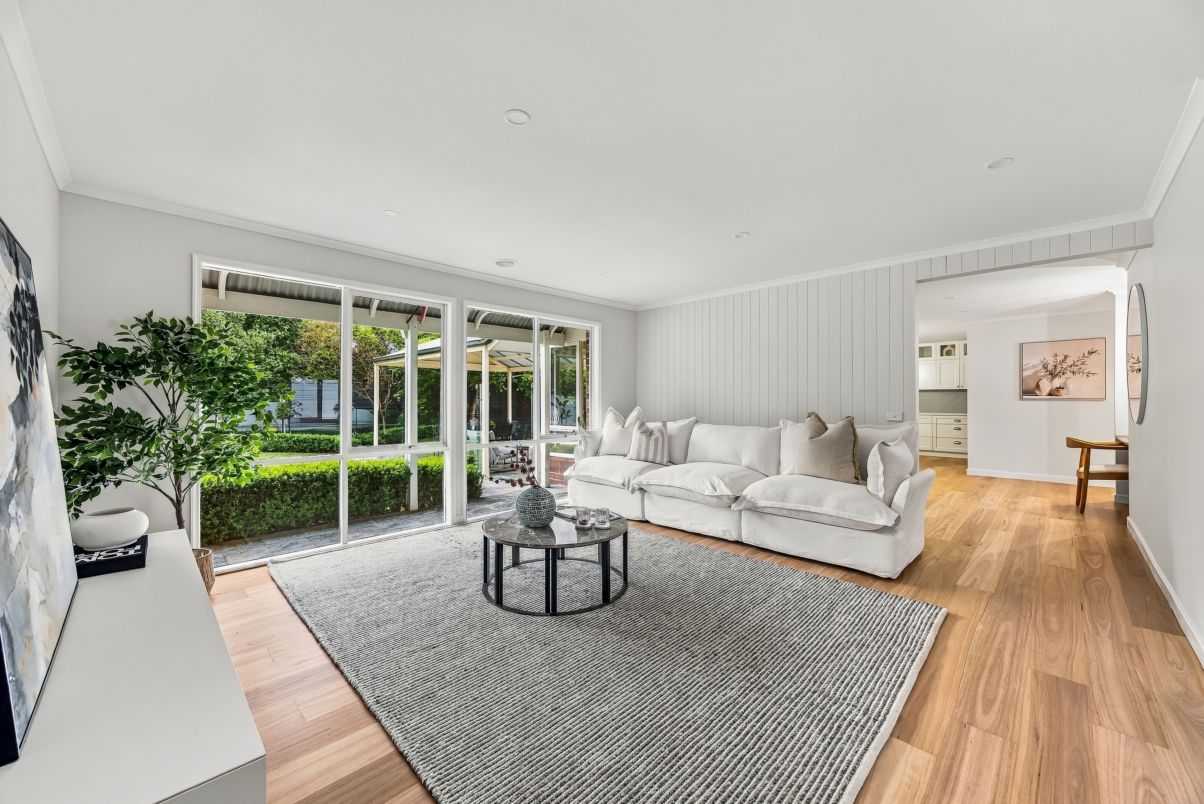
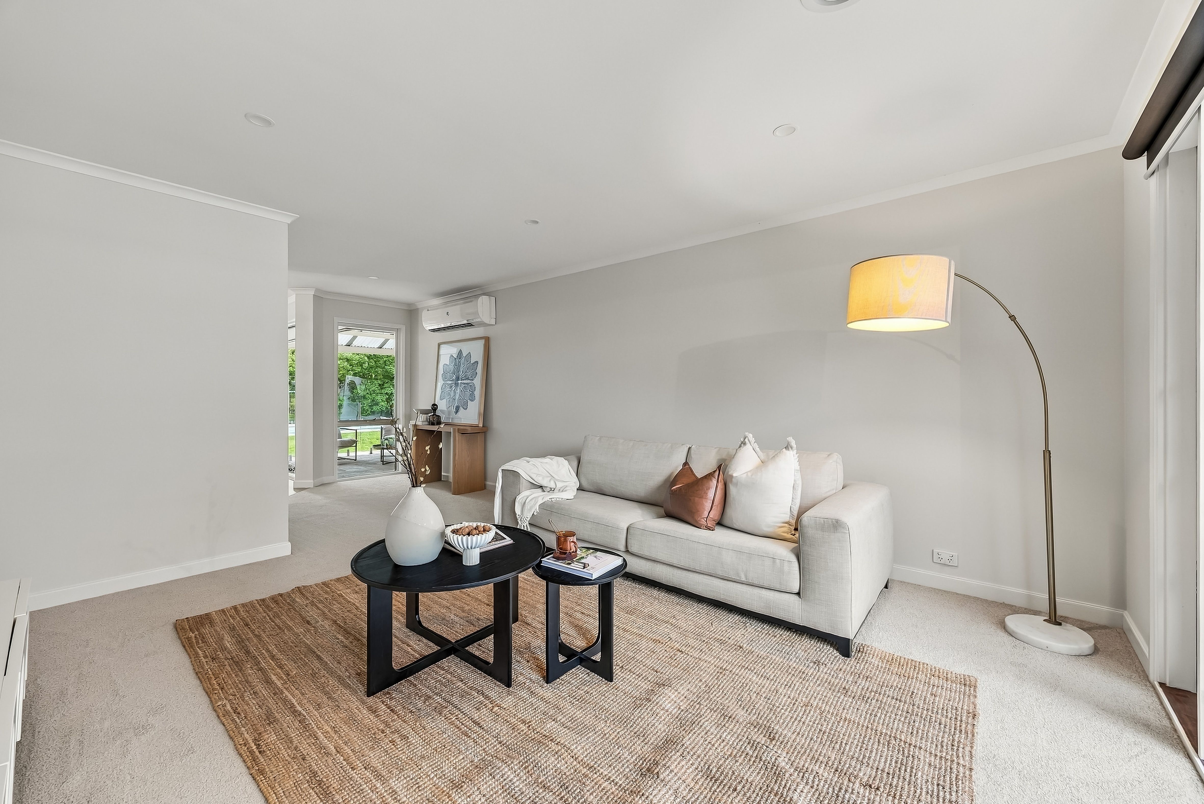
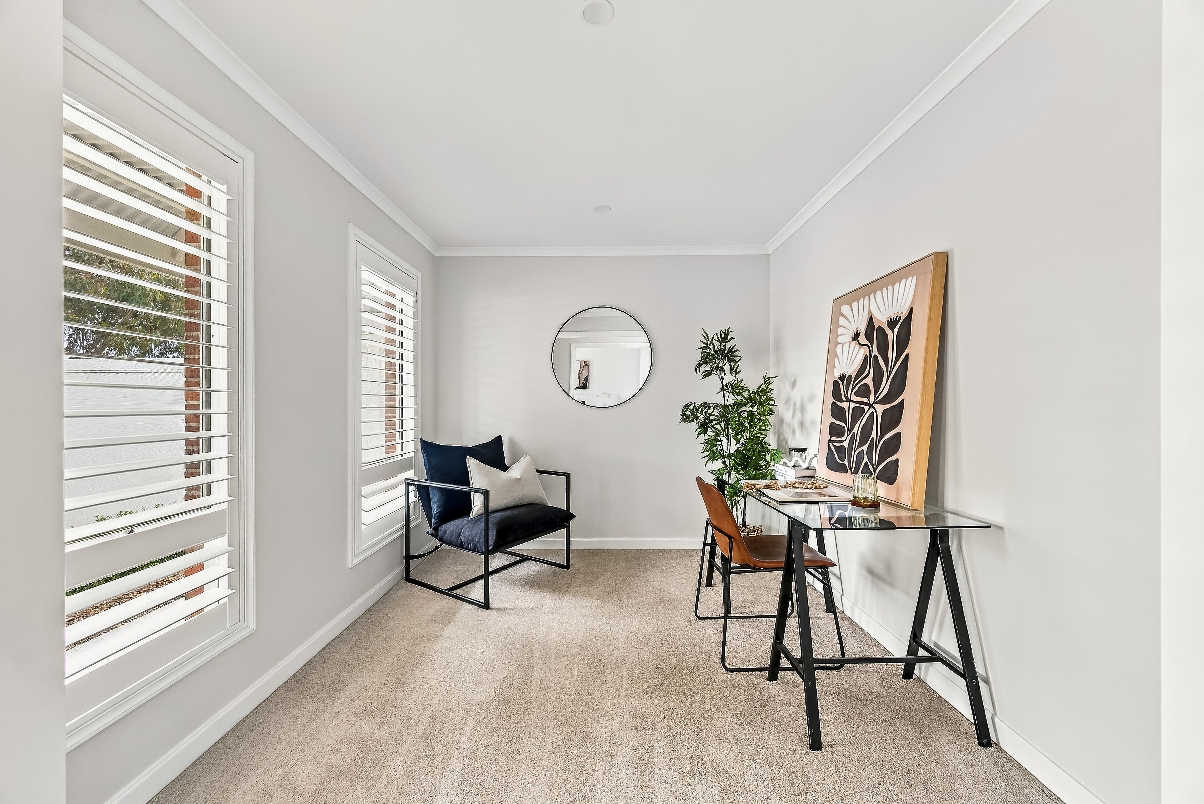
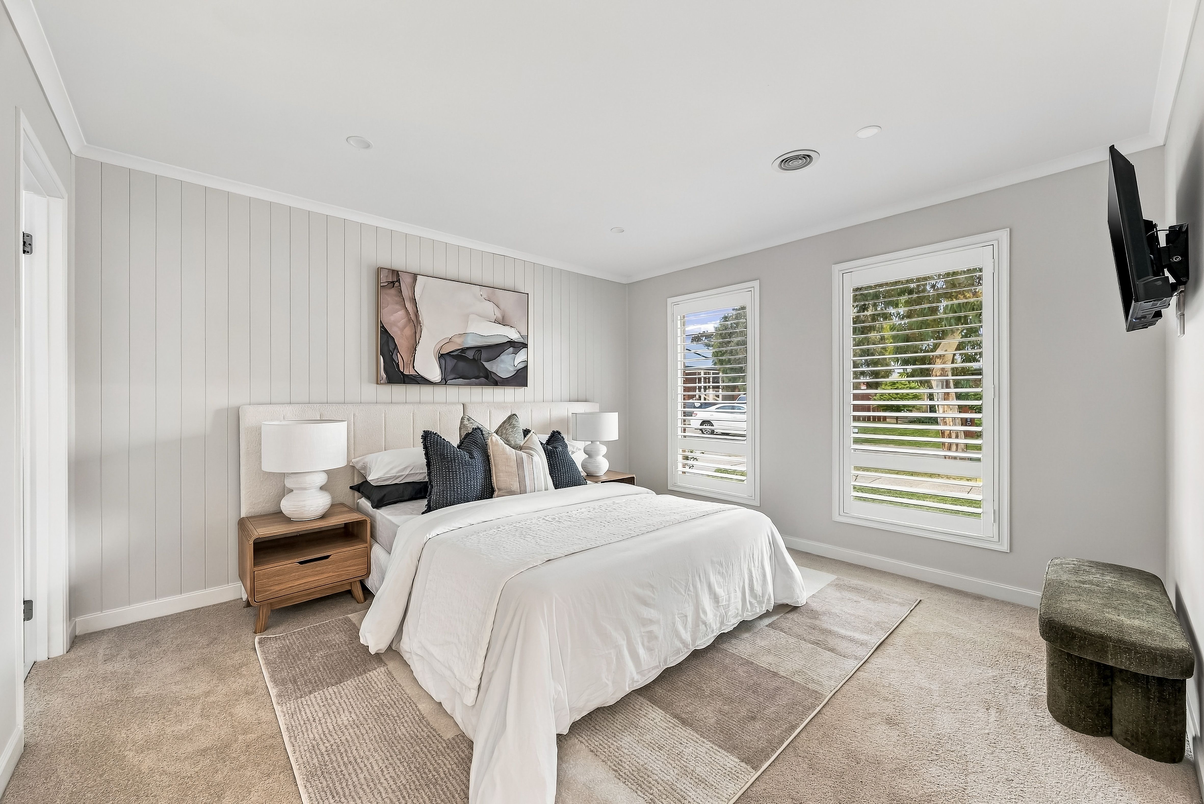
House for Sale in Doreen
Poolside Luxury In A Premium Pocket! (1/4 Acre approx.)
- 5 Beds
- 2 Baths
- 4 Cars
Next Steps:
Property Price StatementAdditional Information:
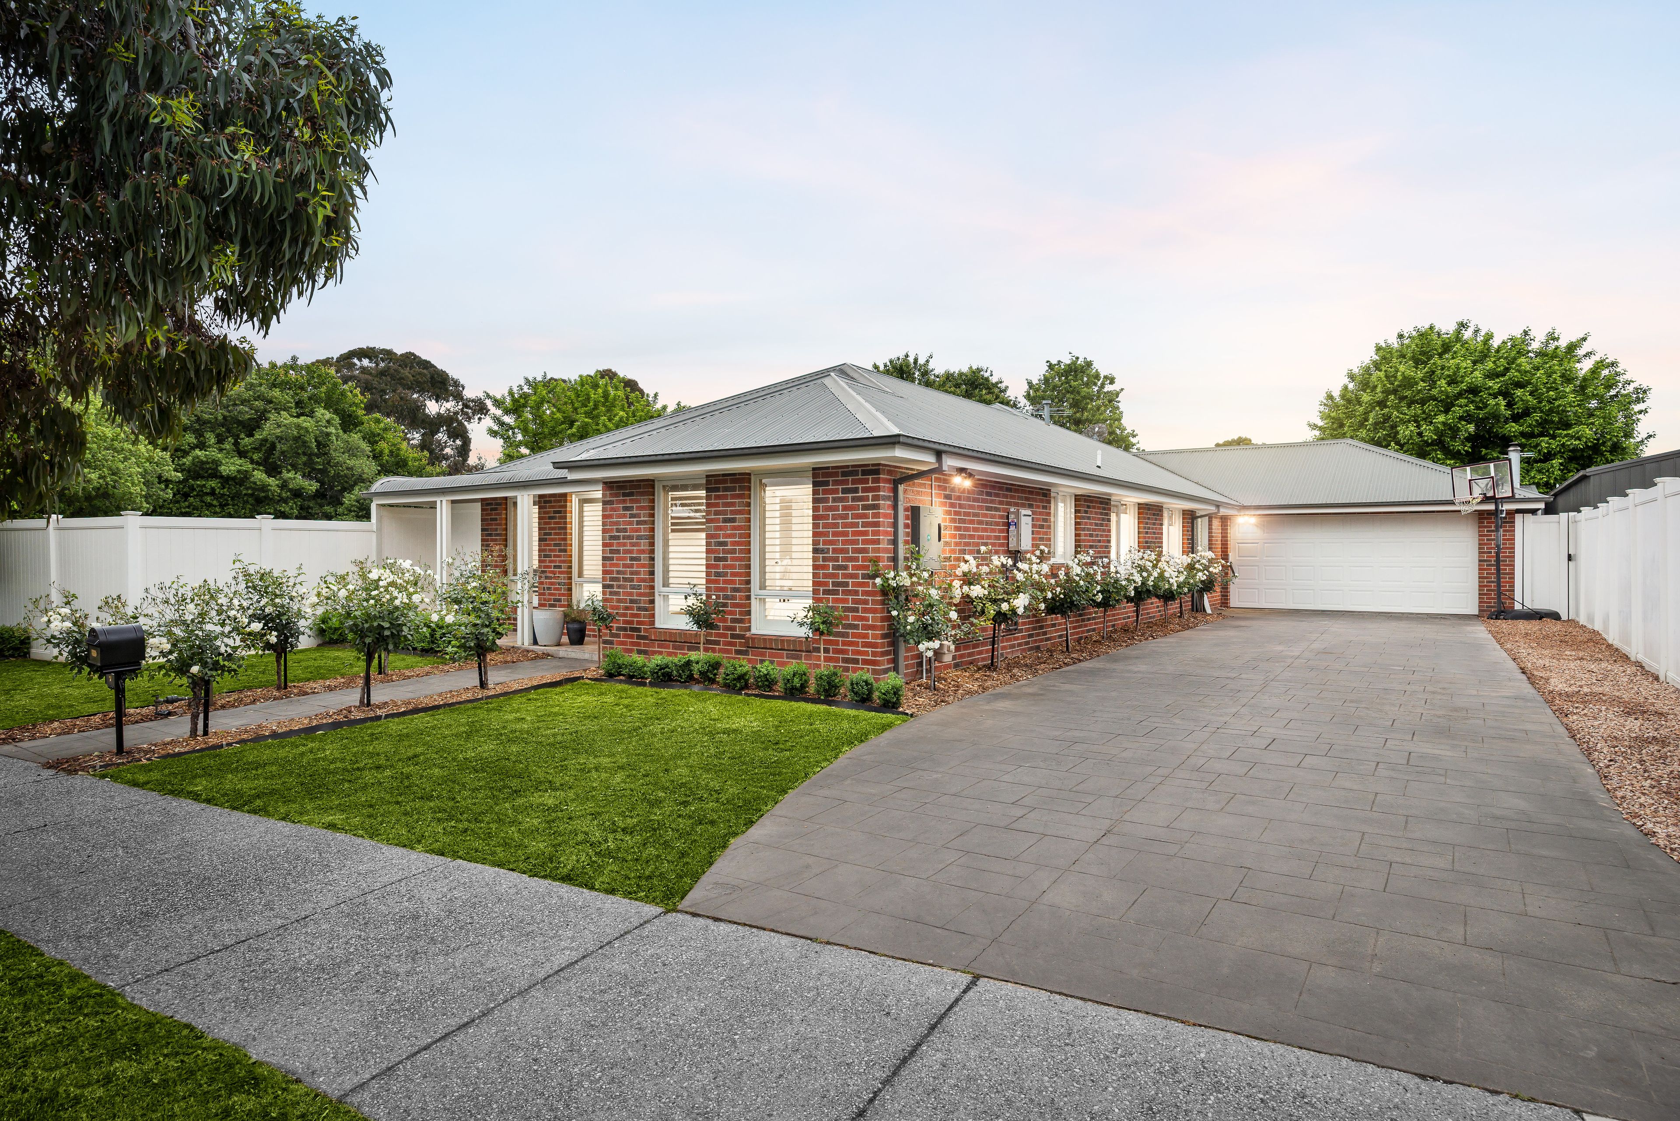
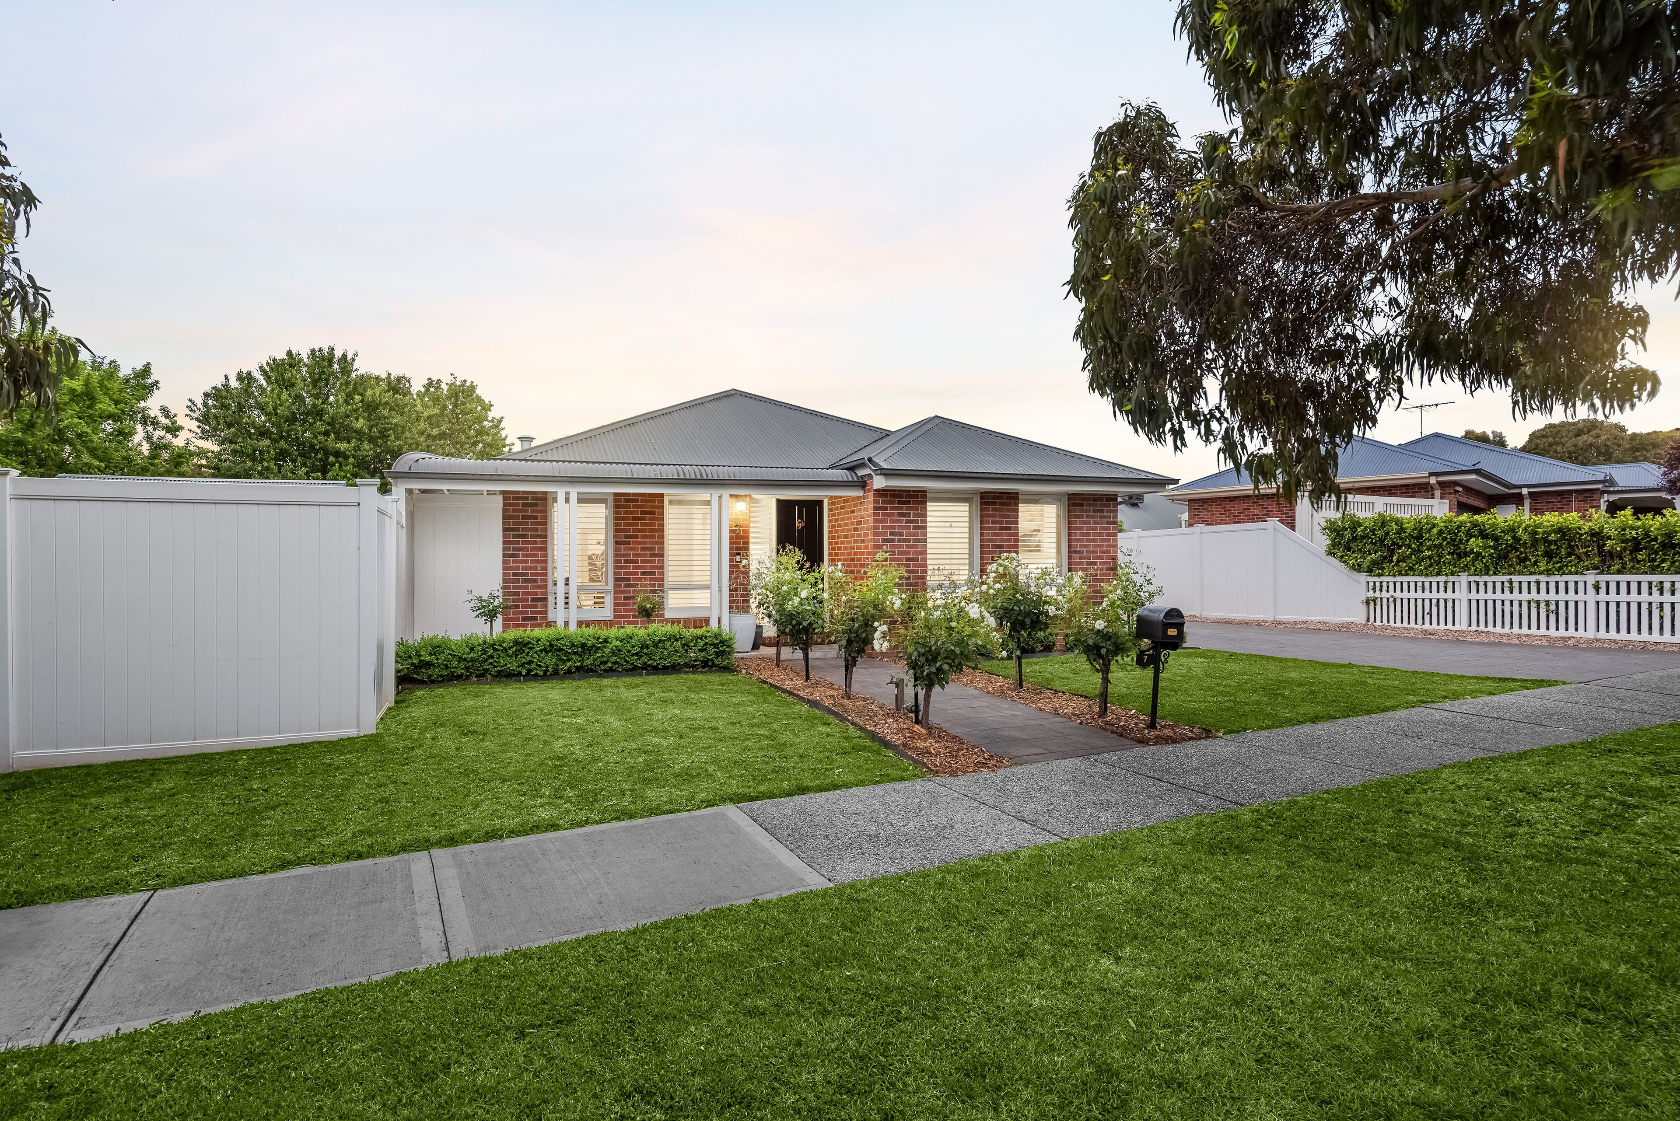
More InfoPresenting an enviable lifestyle retreat for large and growing families, with space to spread out when they want to … and come together when they need to … this perfectly presented single-level home showcases fresh paint, new carpet and recently polished Blackbutt flooring across a thoughtfully zoned interior that's ready for you to move in and enjoy!
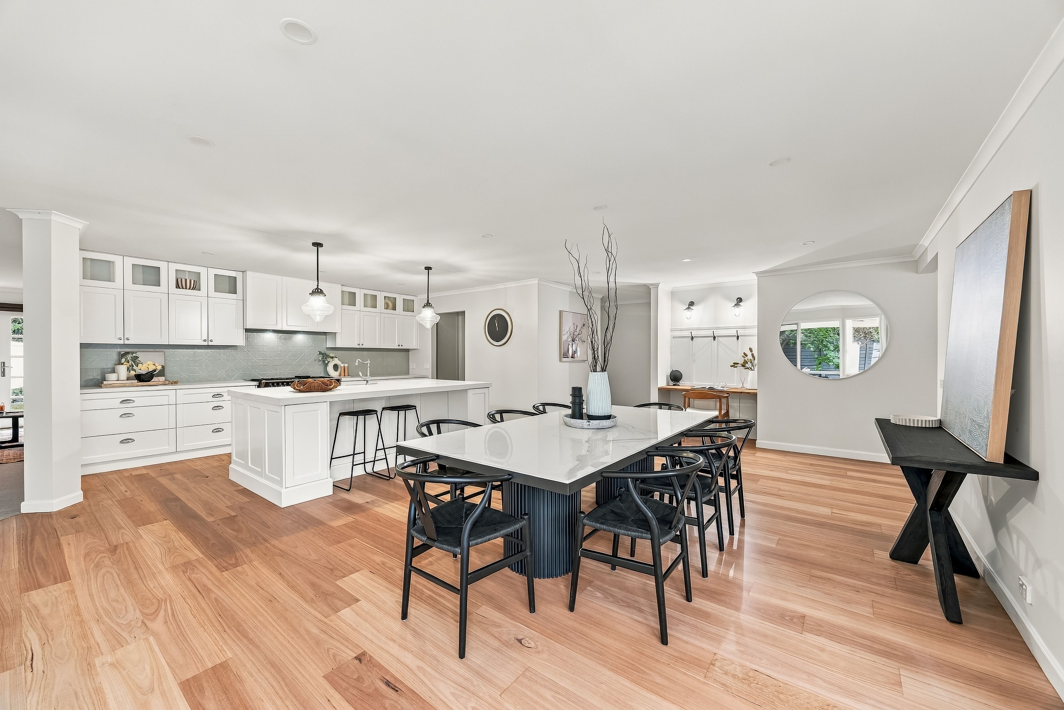
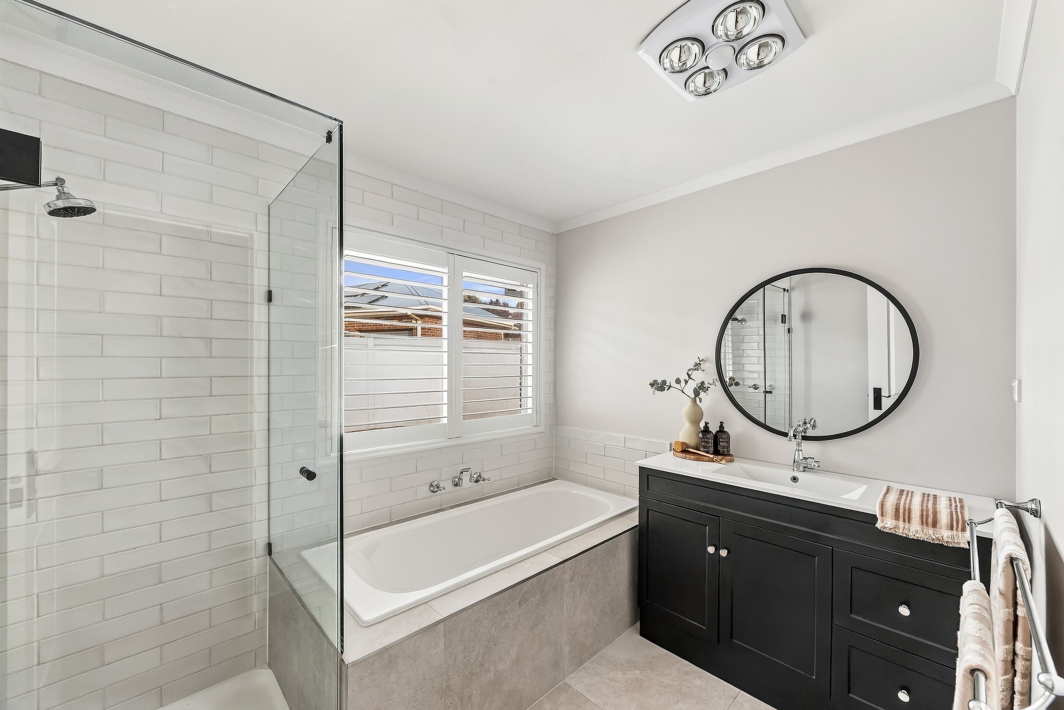
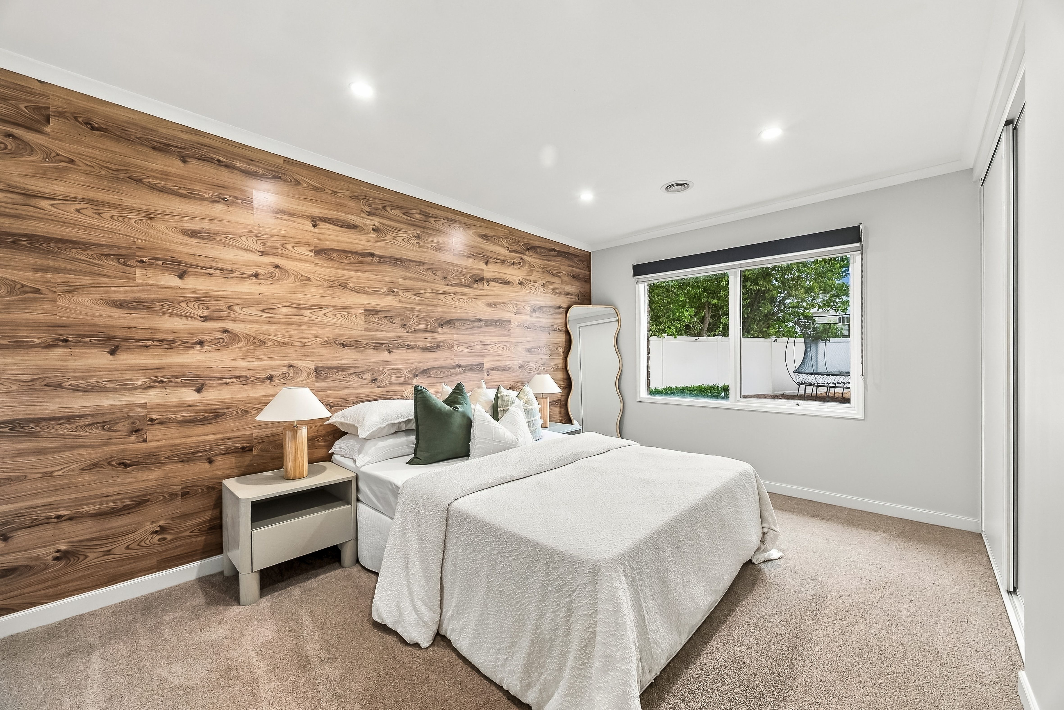
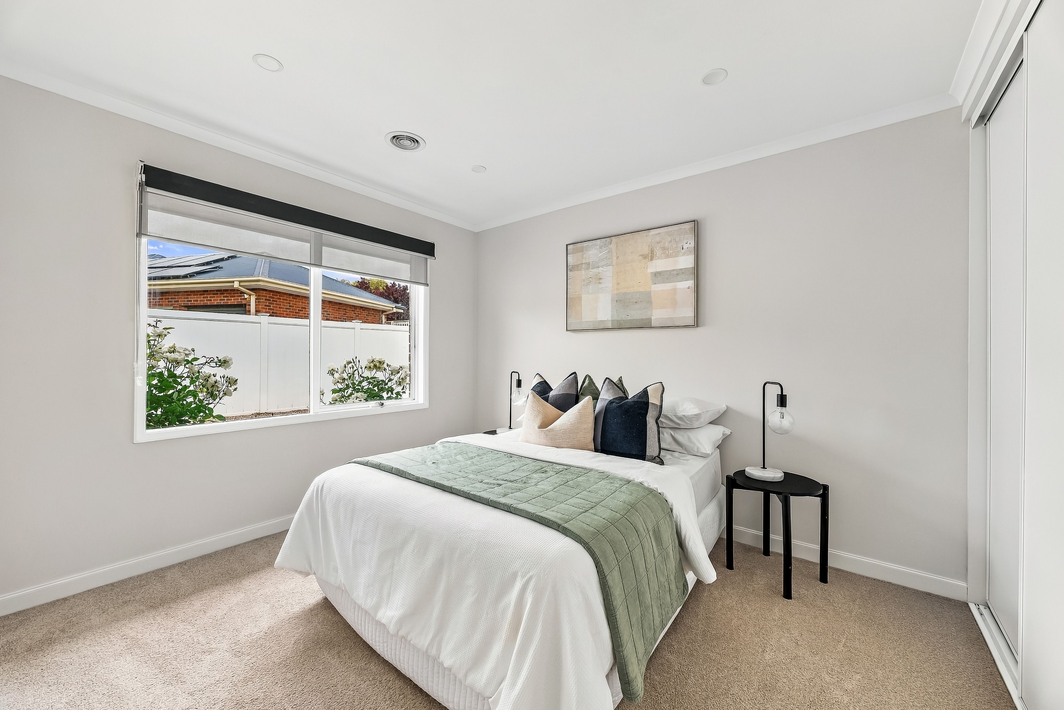
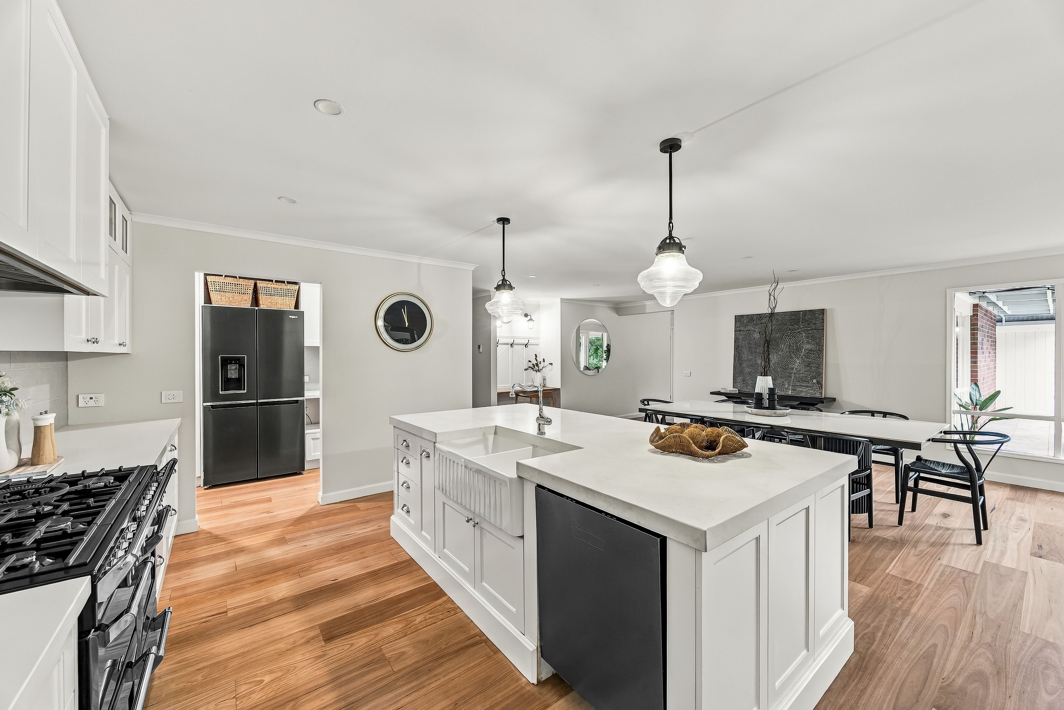
A main bedroom that indulges occupants with a walk-in robe and a just-completed, stone-finished ensuite, four further bedrooms sharing a deluxe bathroom deliver exceptional accommodation options, while a formal lounge, a spacious rumpus and an expansive living-meals anchored by a stunning, stone-finished island will meet the living, dining and entertainment needs of the largest family.
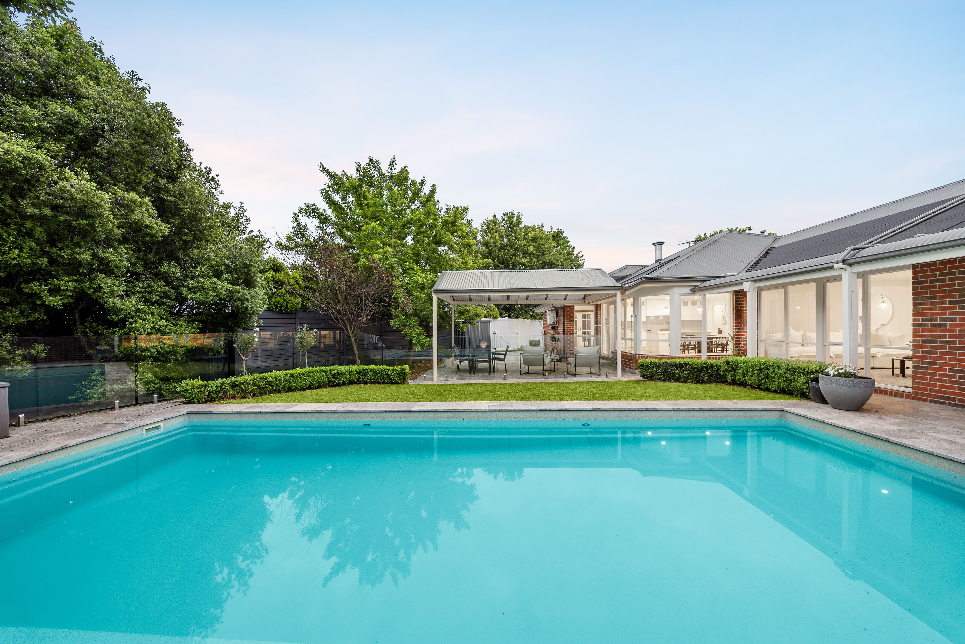
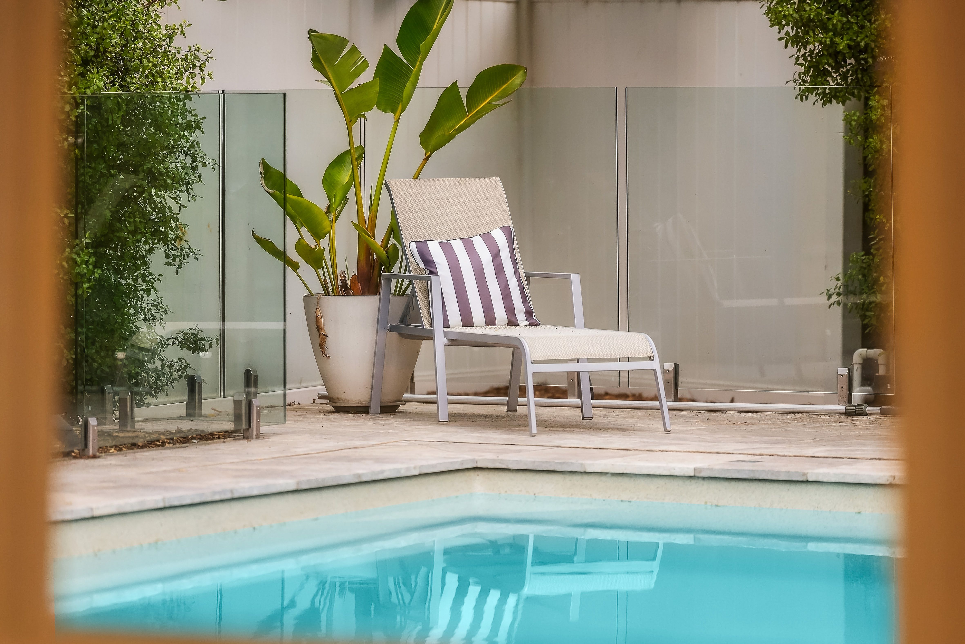
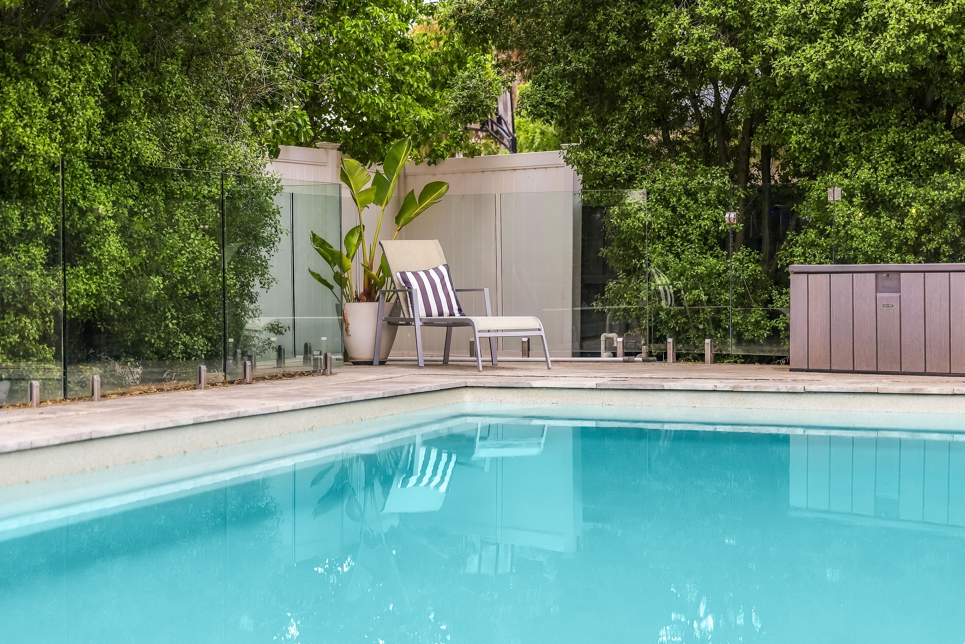
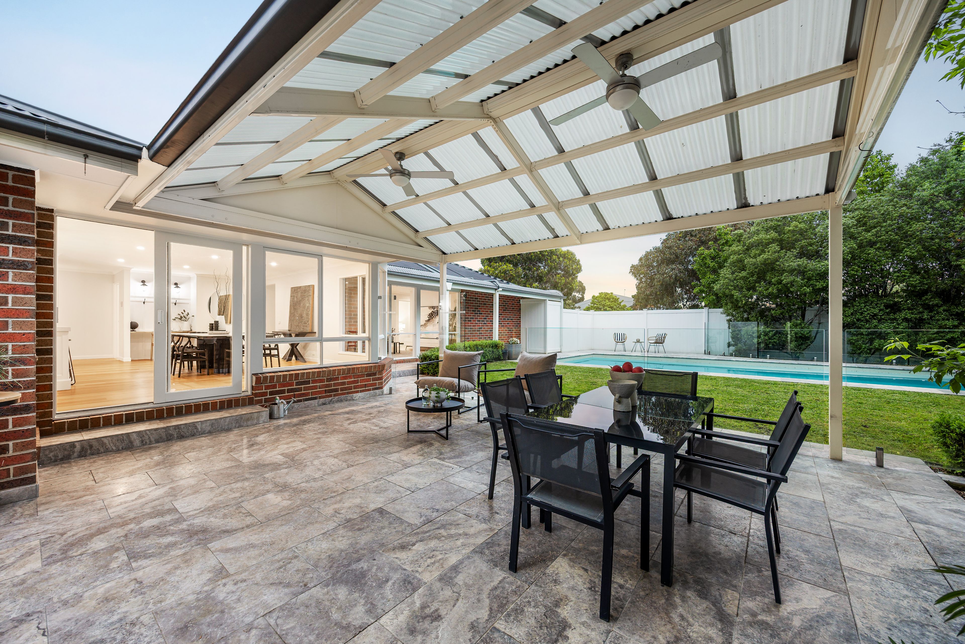
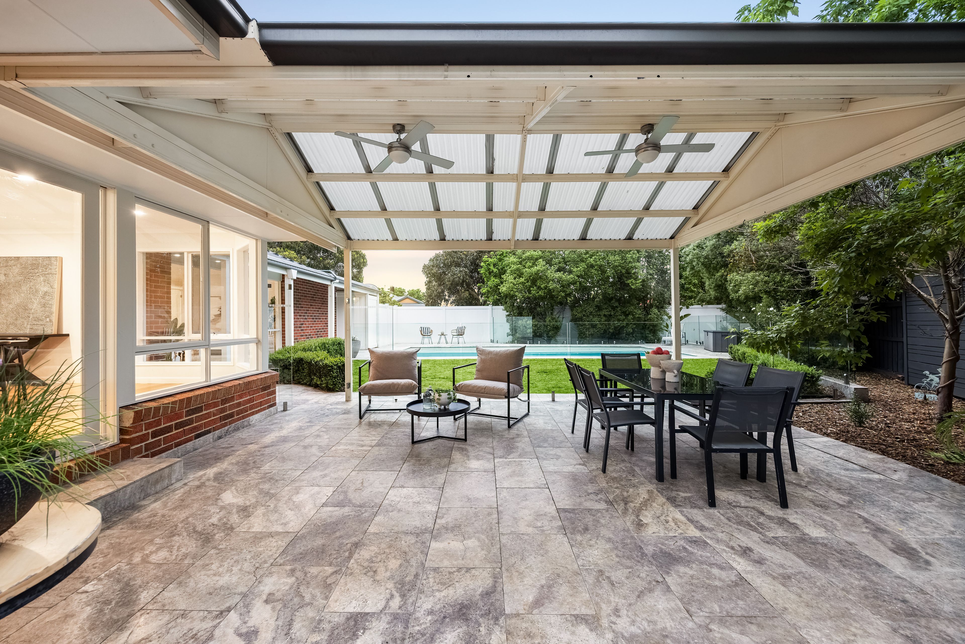
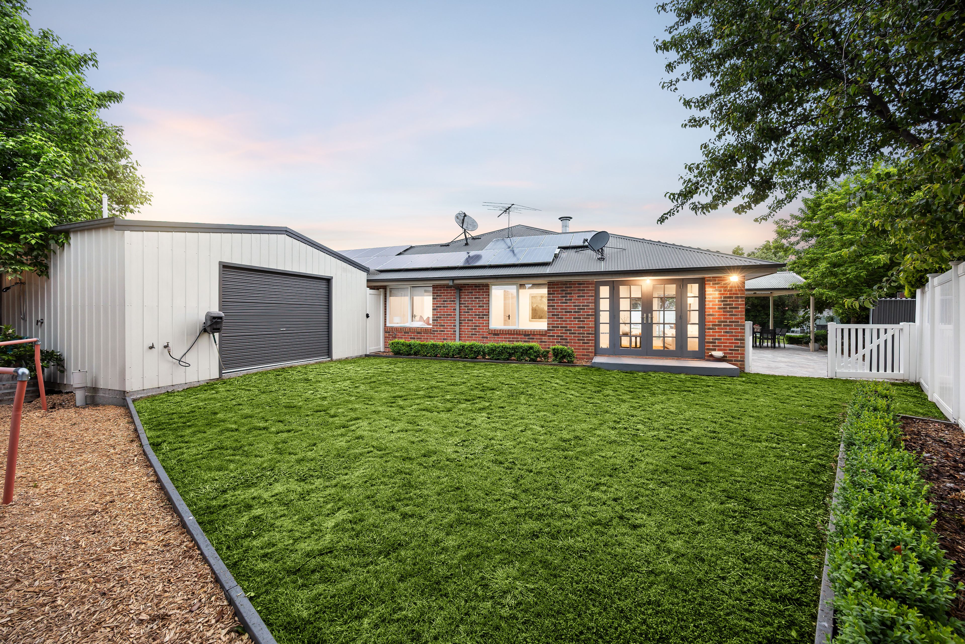
Outside spaces introduce a travertine-tiled alfresco area, covered and with fans for year-round enjoyment, lush lawn for the kids and their pets, and a heated pool, also wrapped in travertine to deliver a sensational entertainer's sanctuary.
Further enticements include ducted heating, split system units, in-roof storage with drop-down ladder access, a fitted laundry, robes to all bedrooms and a 20-panel, 5kW solar array.
Set on a 1080m2 (approx) allotment in the highly sought-after "Old Laurimar", central to public and private schools and footsteps to lakeside tracks, trails and bike paths, it's a relaxed stroll to Laurimar Town Centre and every benefit that brings.
THINGS WE THINK YOU'LL LOVE:
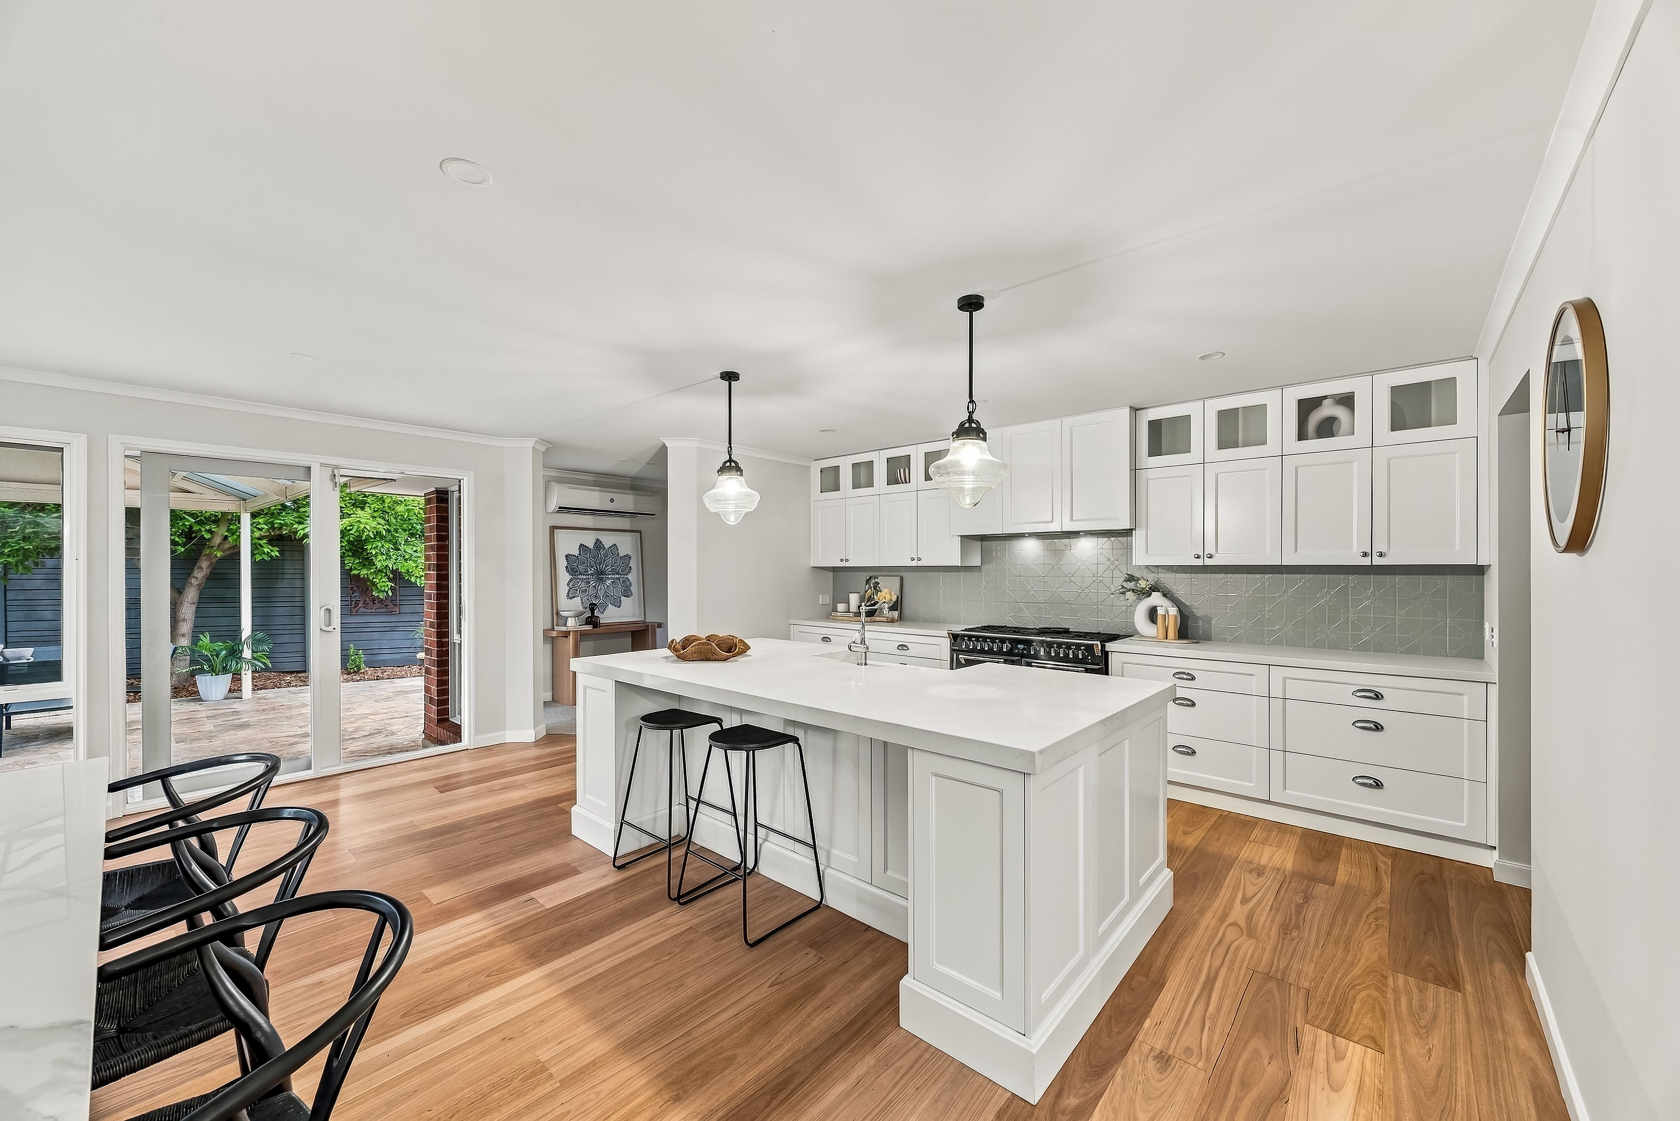
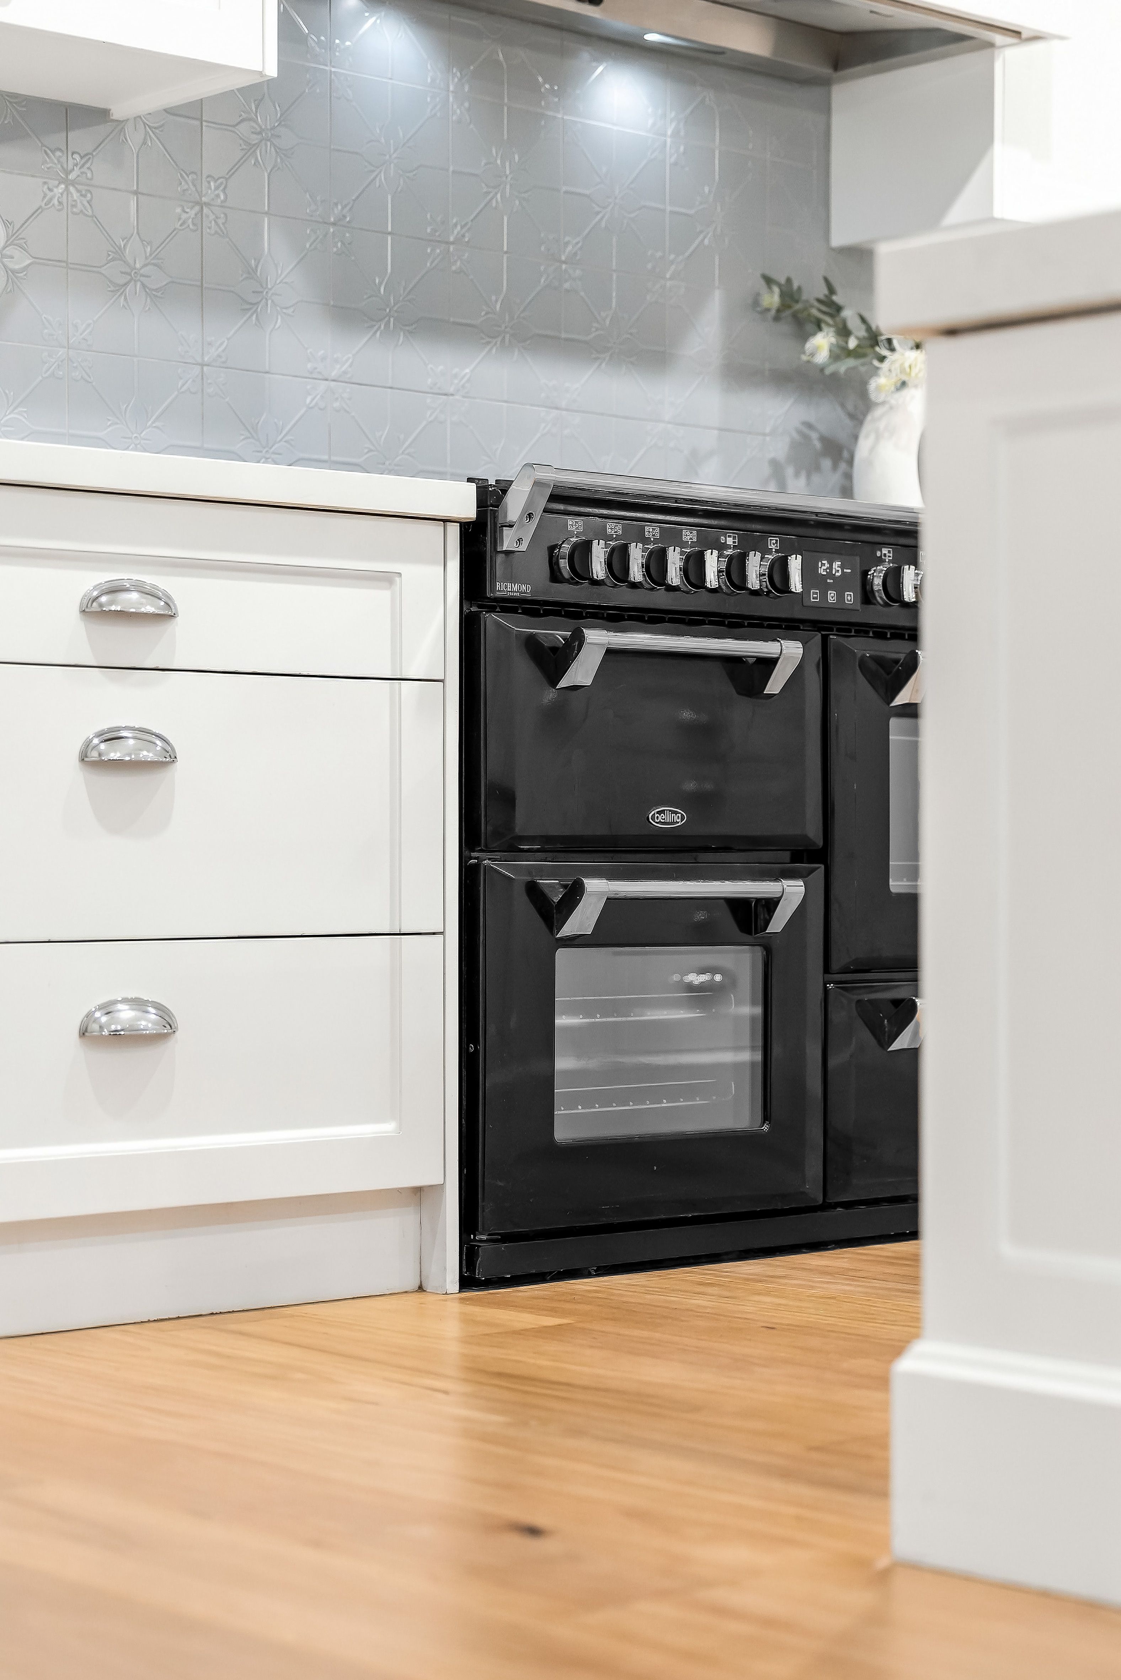
- Finished in stone, including the enormous breakfast island, and featuring a Belling dual-oven cooker and a butler's pantry, the chef's kitchen, anchoring the living-meals, is a carefully considered mix of form and function!
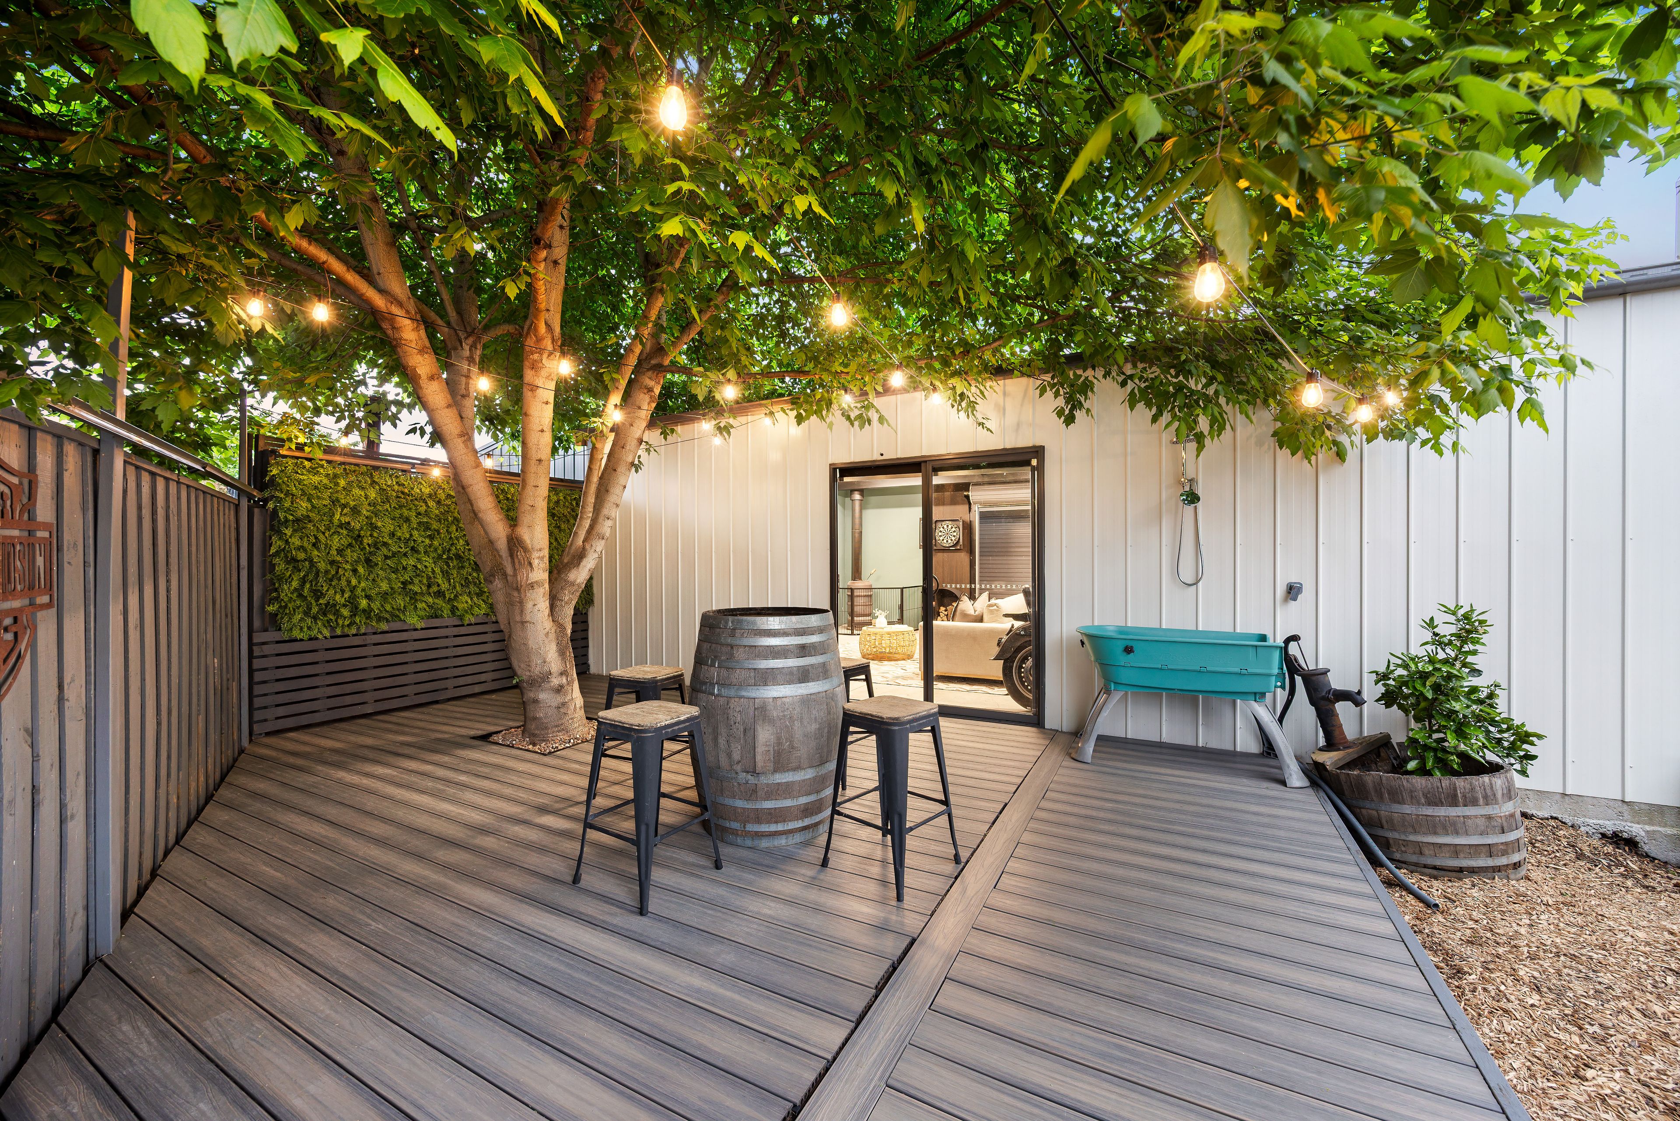
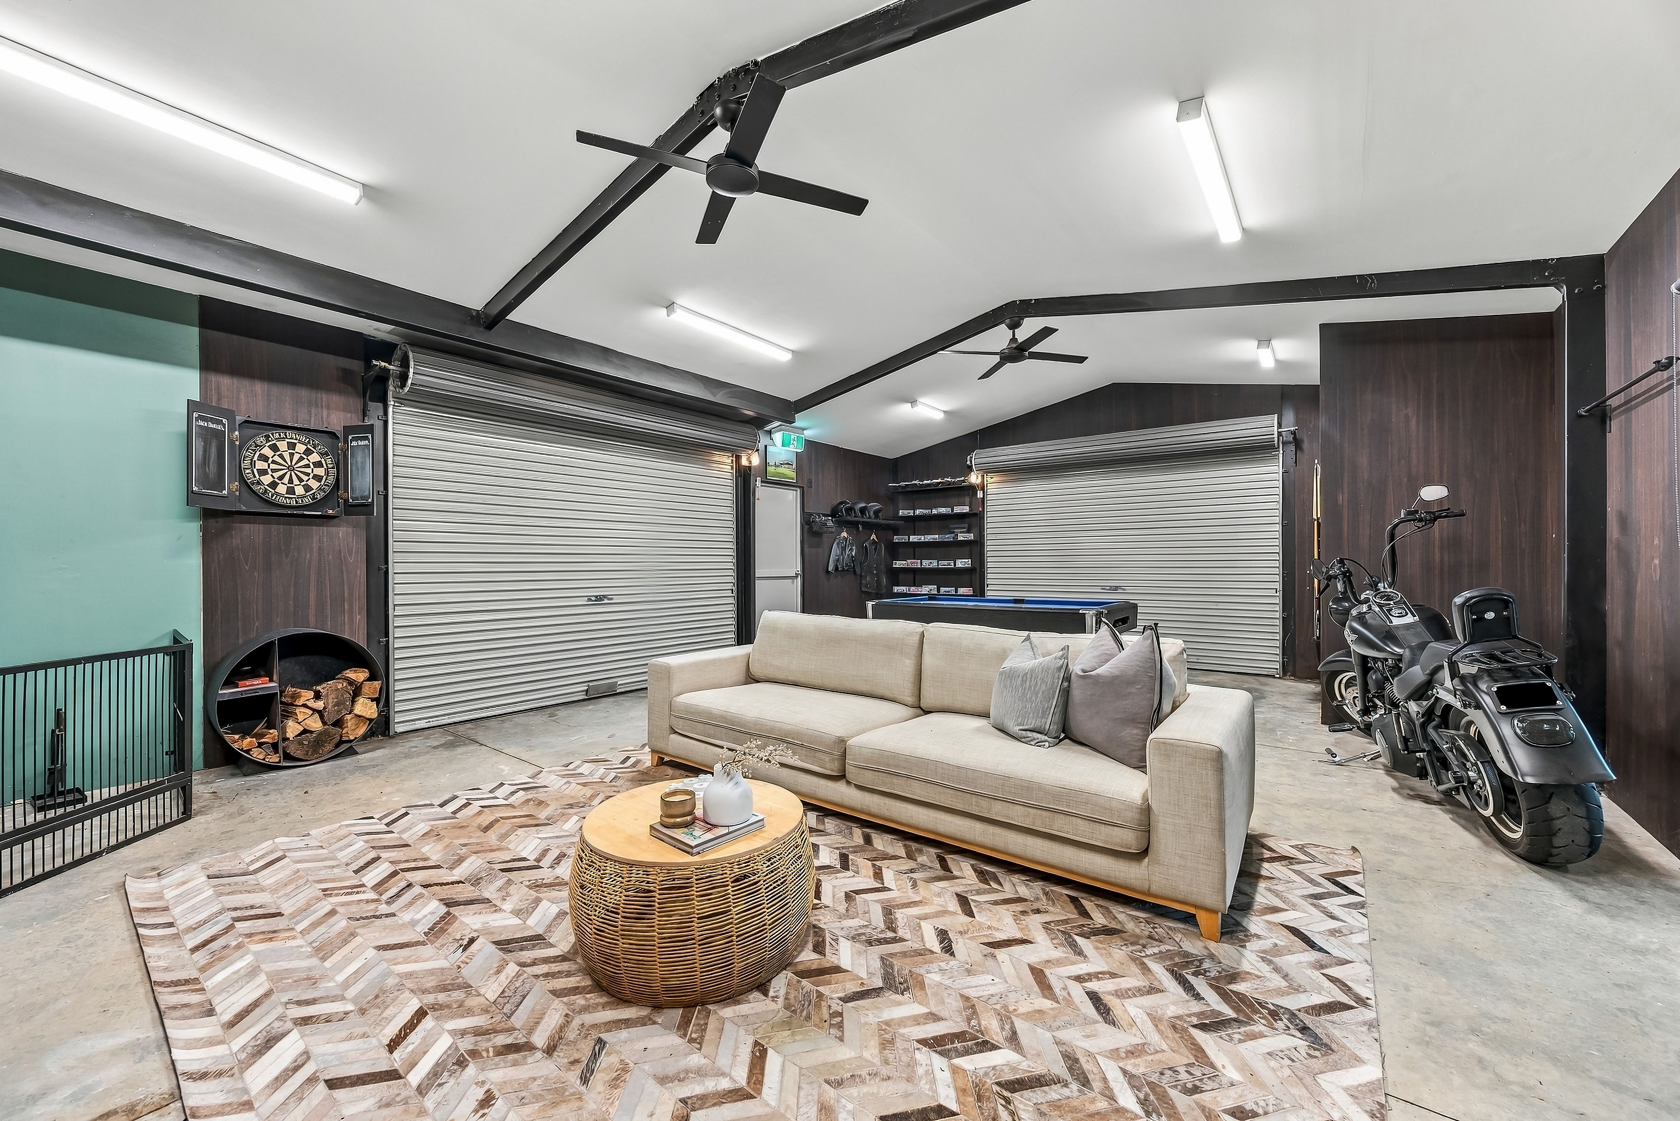
- The remote garage under the roofline is supplemented by a second garage. Offering fitted storage, a pot-belly wood-fired heater, a toilet and deck access, it is currently used as a man cave, but its use is only limited by your imagination. The long driveway offers plenty of further parking options.
- The travertine-tiled alfresco and pool area deliver exceptional spaces for outdoor enjoyment.
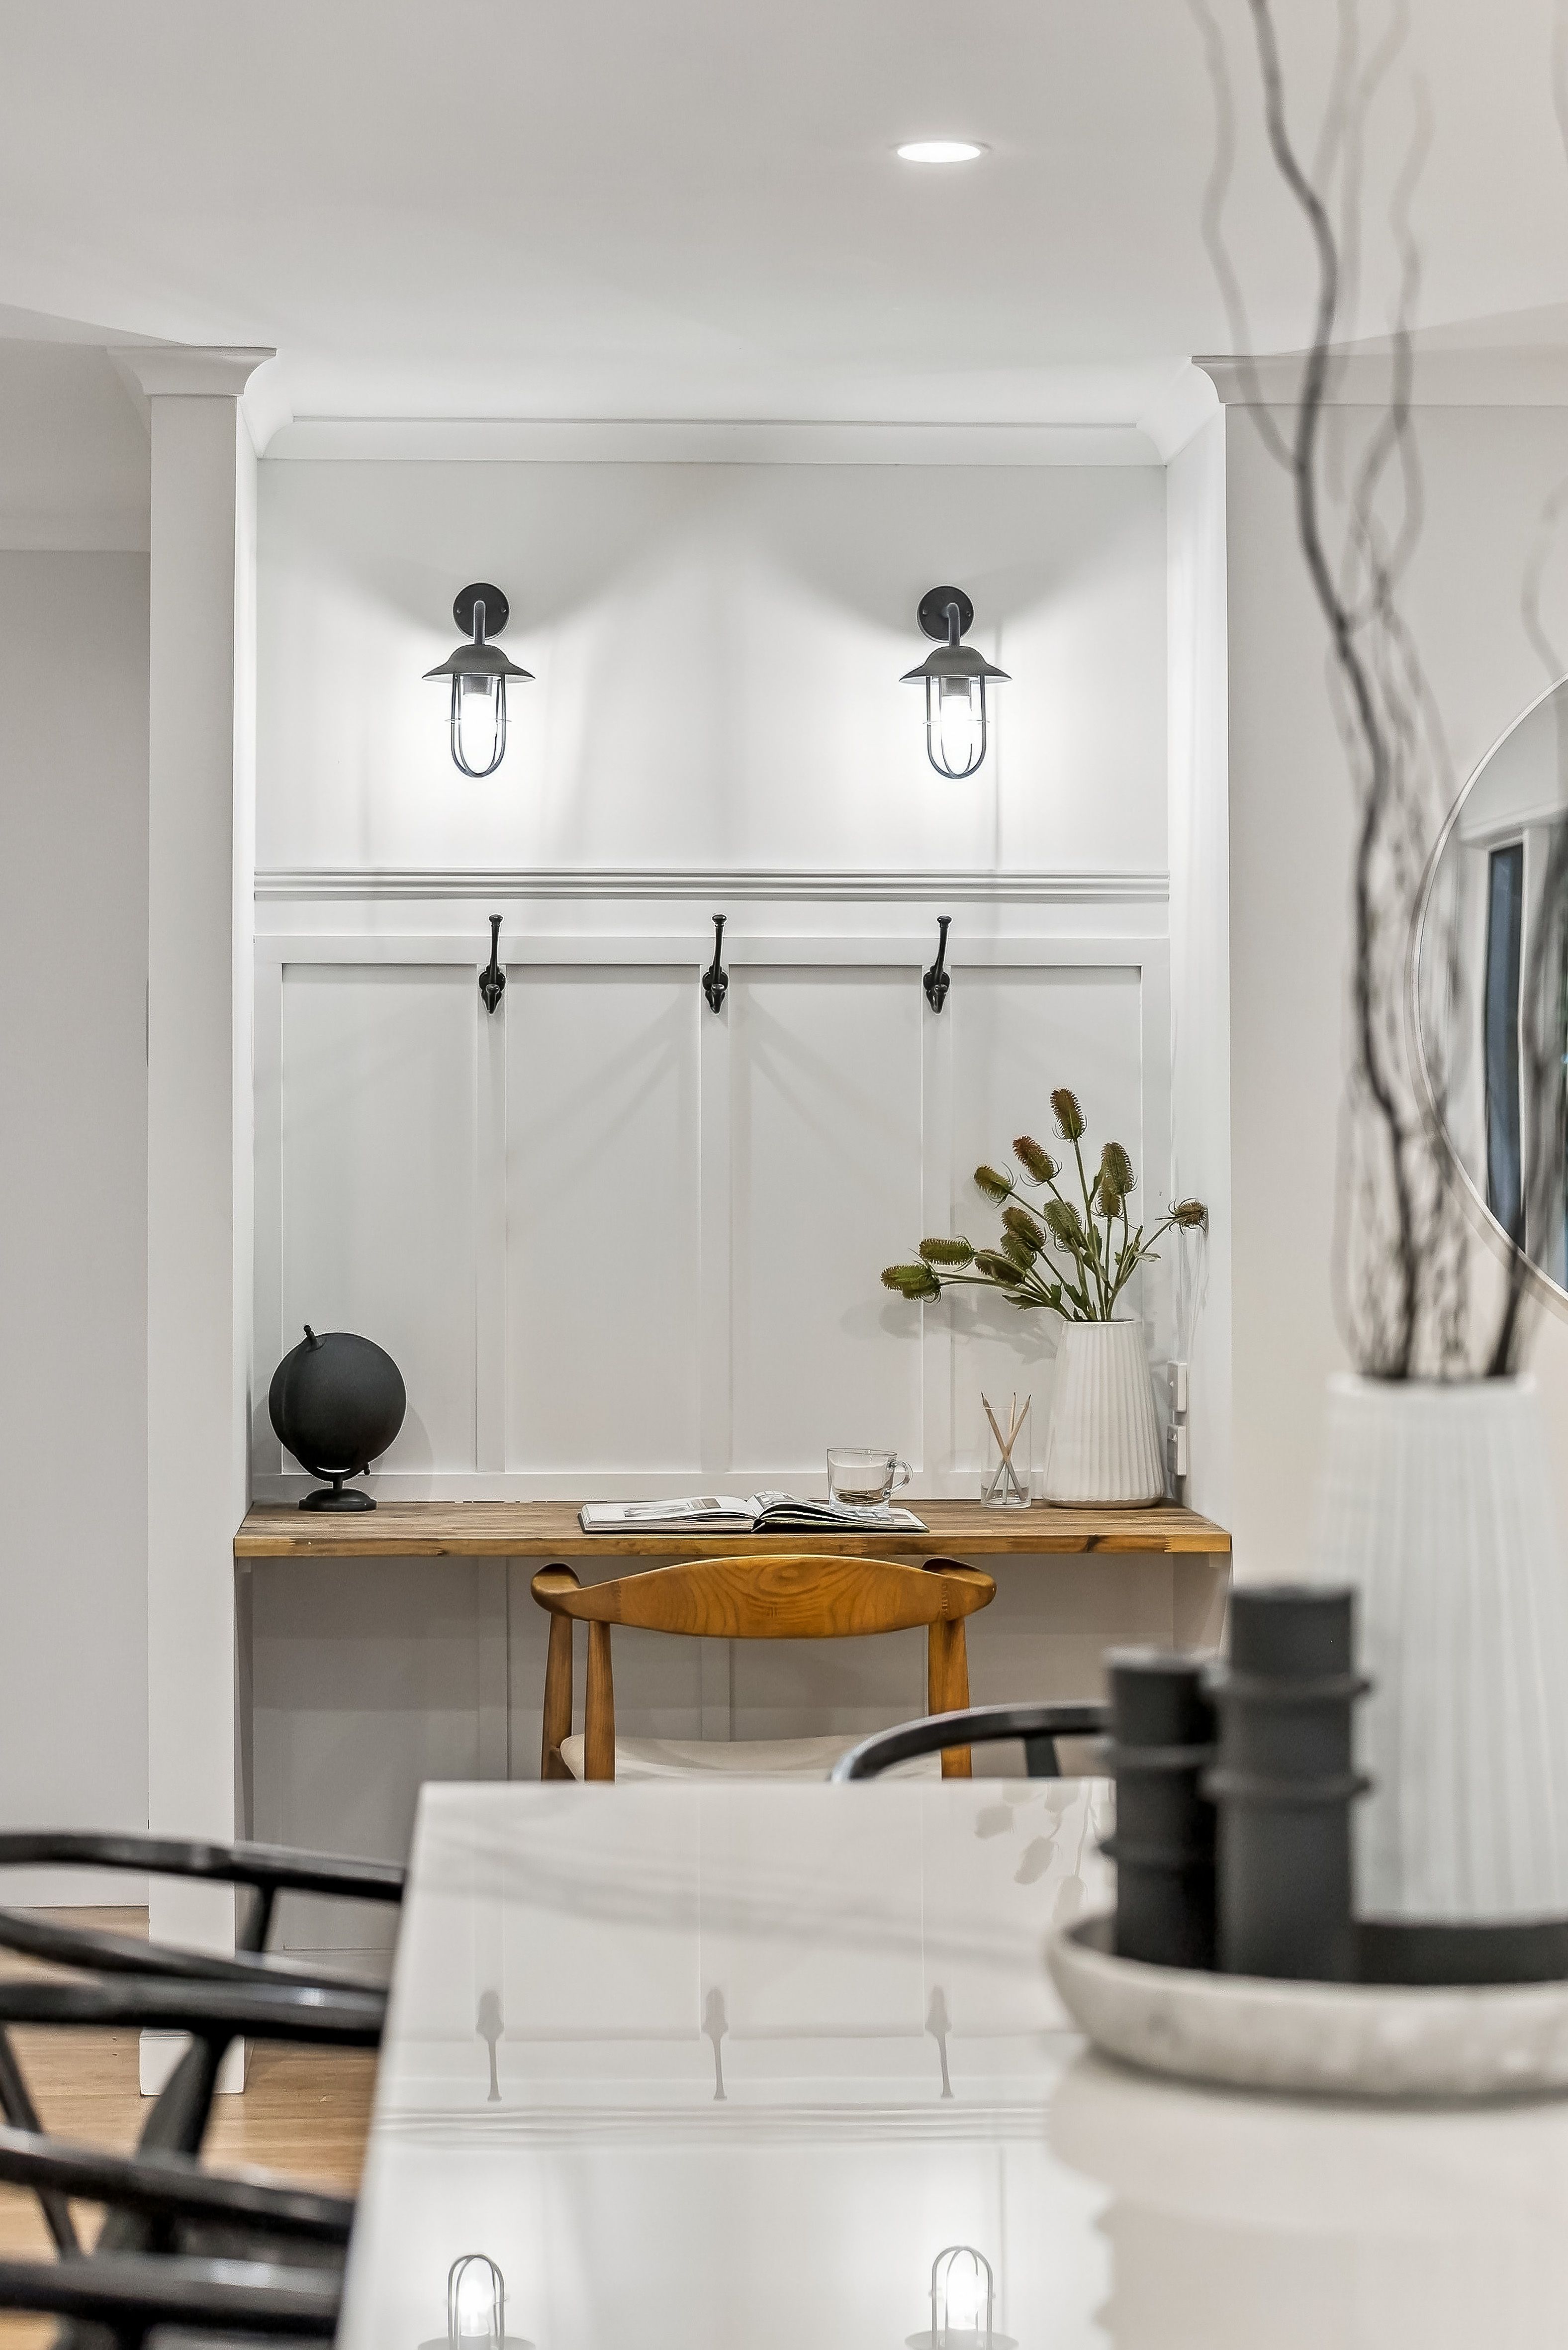
- A spacious home office provides space to work from home without losing a bedroom. A desk integrated into the living-meals offers somewhere to check recipes, pay bills or make sure homework is being done!
- Fresh paint, new carpet and just-polished Blackbutt flooring mean you can walk in confident there's nothing to do but enjoy.
339m²
1,079m² / 0.26 acres
2 garage spaces and 2 off street parks
5
2
Next Steps:
Property Price StatementAdditional Information:
More InfoAll information about the property has been provided to Ray White by third parties. Ray White has not verified the information and does not warrant its accuracy or completeness. Parties should make and rely on their own enquiries in relation to the property.
Due diligence checklist for home and residential property buyers
Agents
- Loading...
- Loading...