Inspection and auction details
- Saturday7November
- Auction5December
Auction location: On Site
- Photos
- Floorplan
- Description
- Ask a question
- Location
- Next Steps
House for Sale in Diamond Creek
Generous Proportions, Quality Finishes
- 3 Beds
- 2 Baths
- 2 Cars
Next Steps:
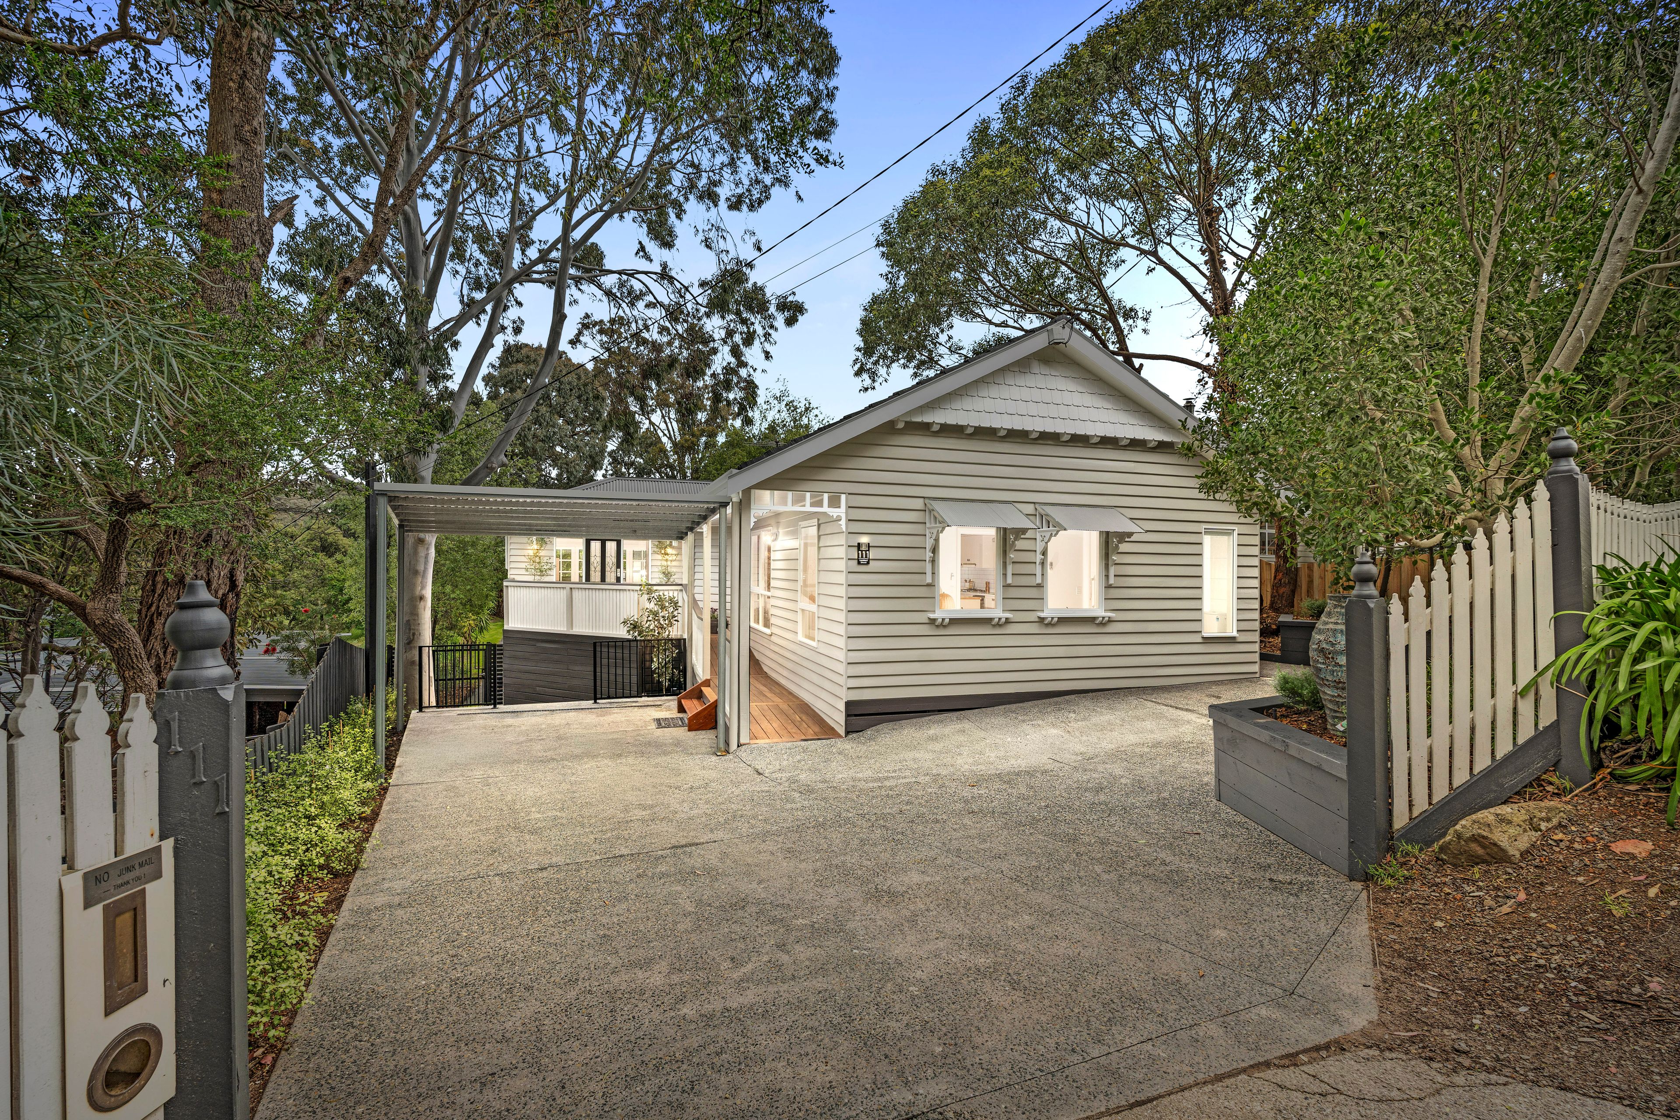
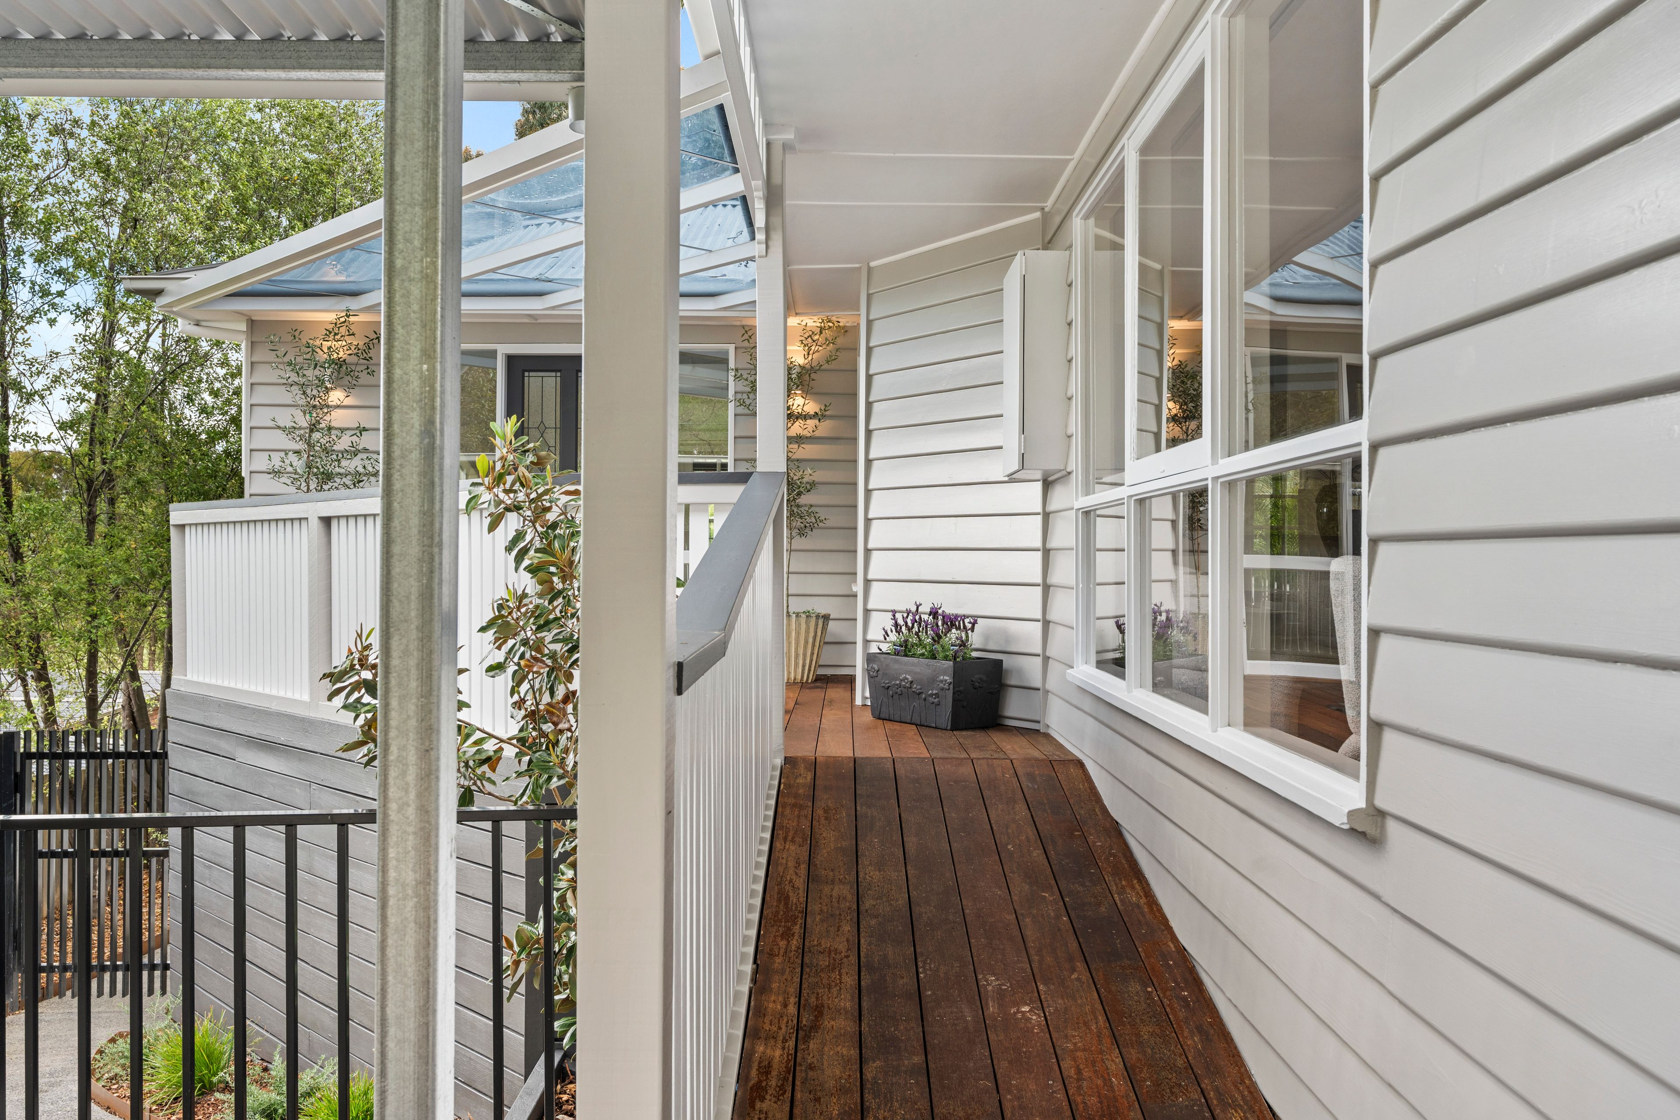
Property Price StatementBlending timeless charm with the style and sophistication of a complete renovation, this beautifully presented family home in a sought-after Diamond Creek pocket, a relaxed stroll from all the benefits on offer in the heart of Diamond Creek, including the station creates an immediate impression.
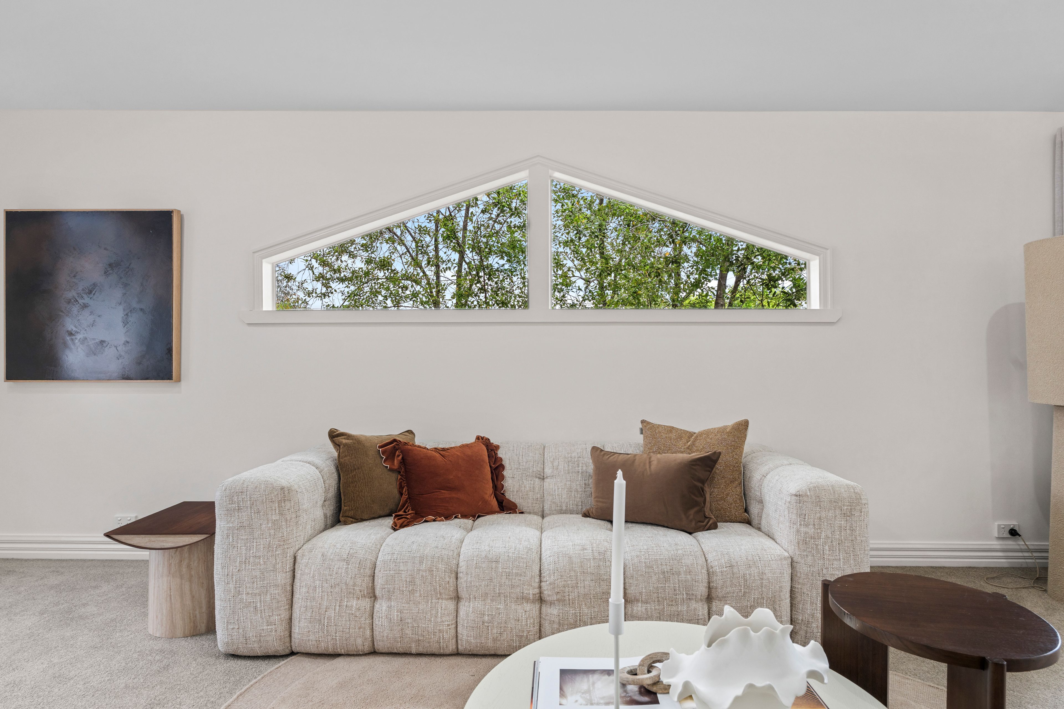
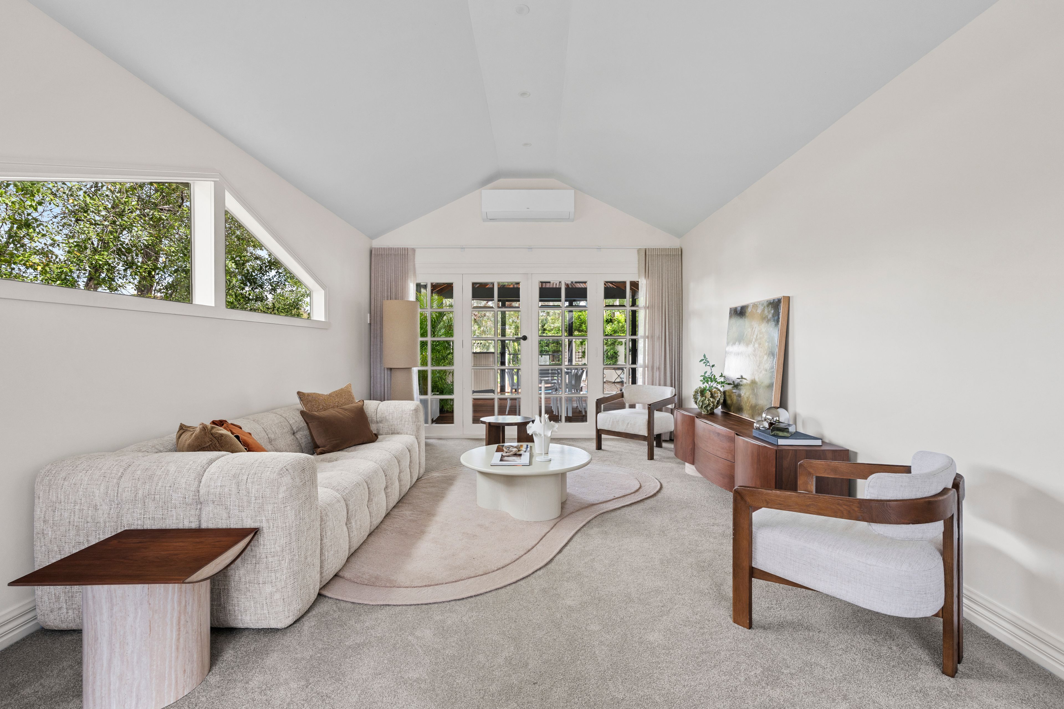
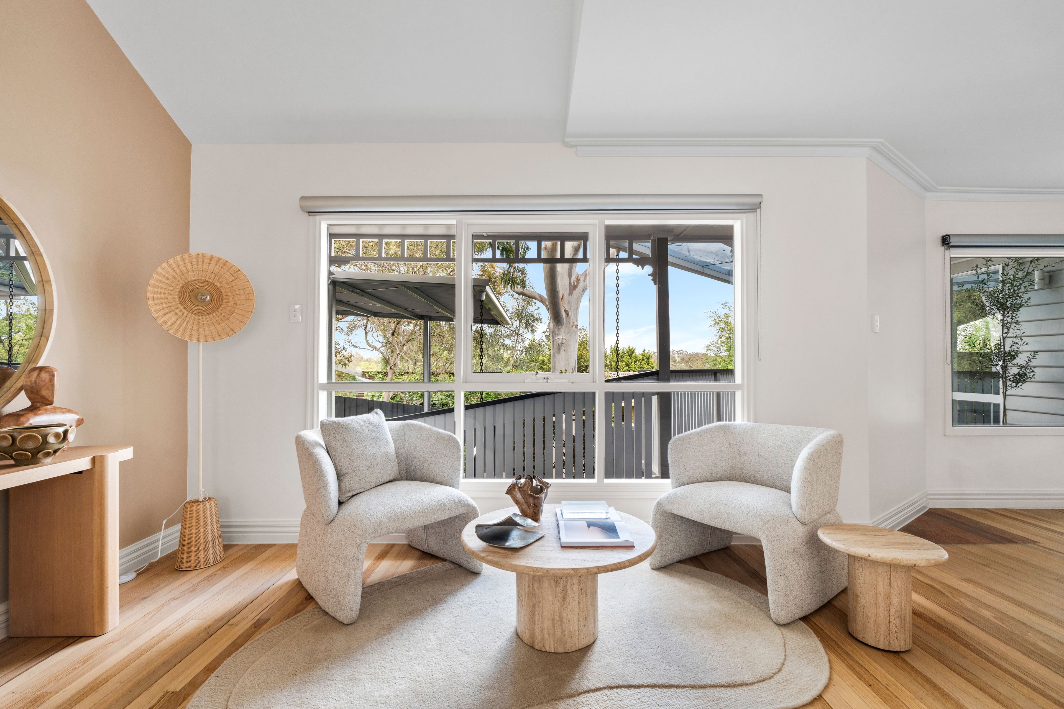
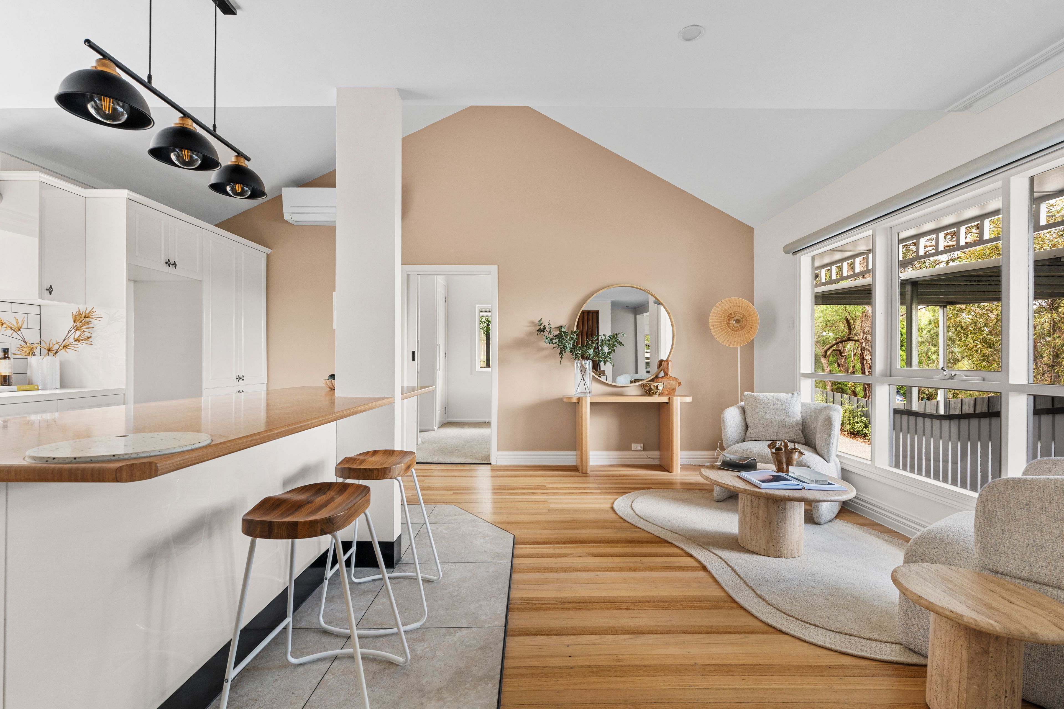
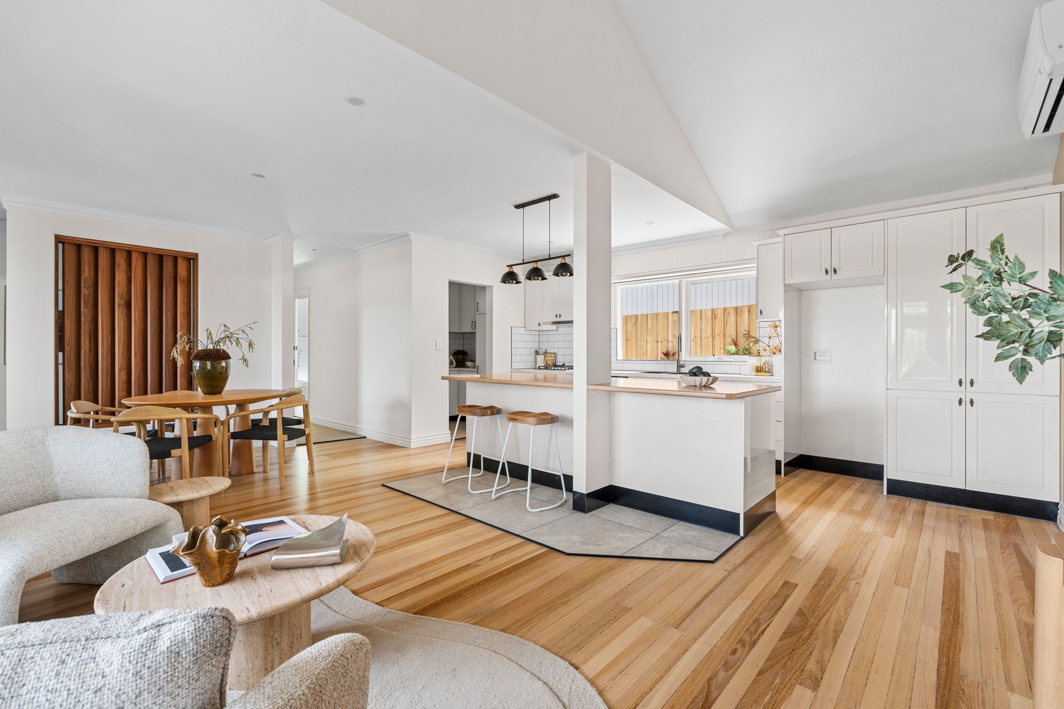
Light, bright and wonderfully airy, it blends traditional character with contemporary finishes, creating an inviting atmosphere that feels both refined and effortlessly relaxed.
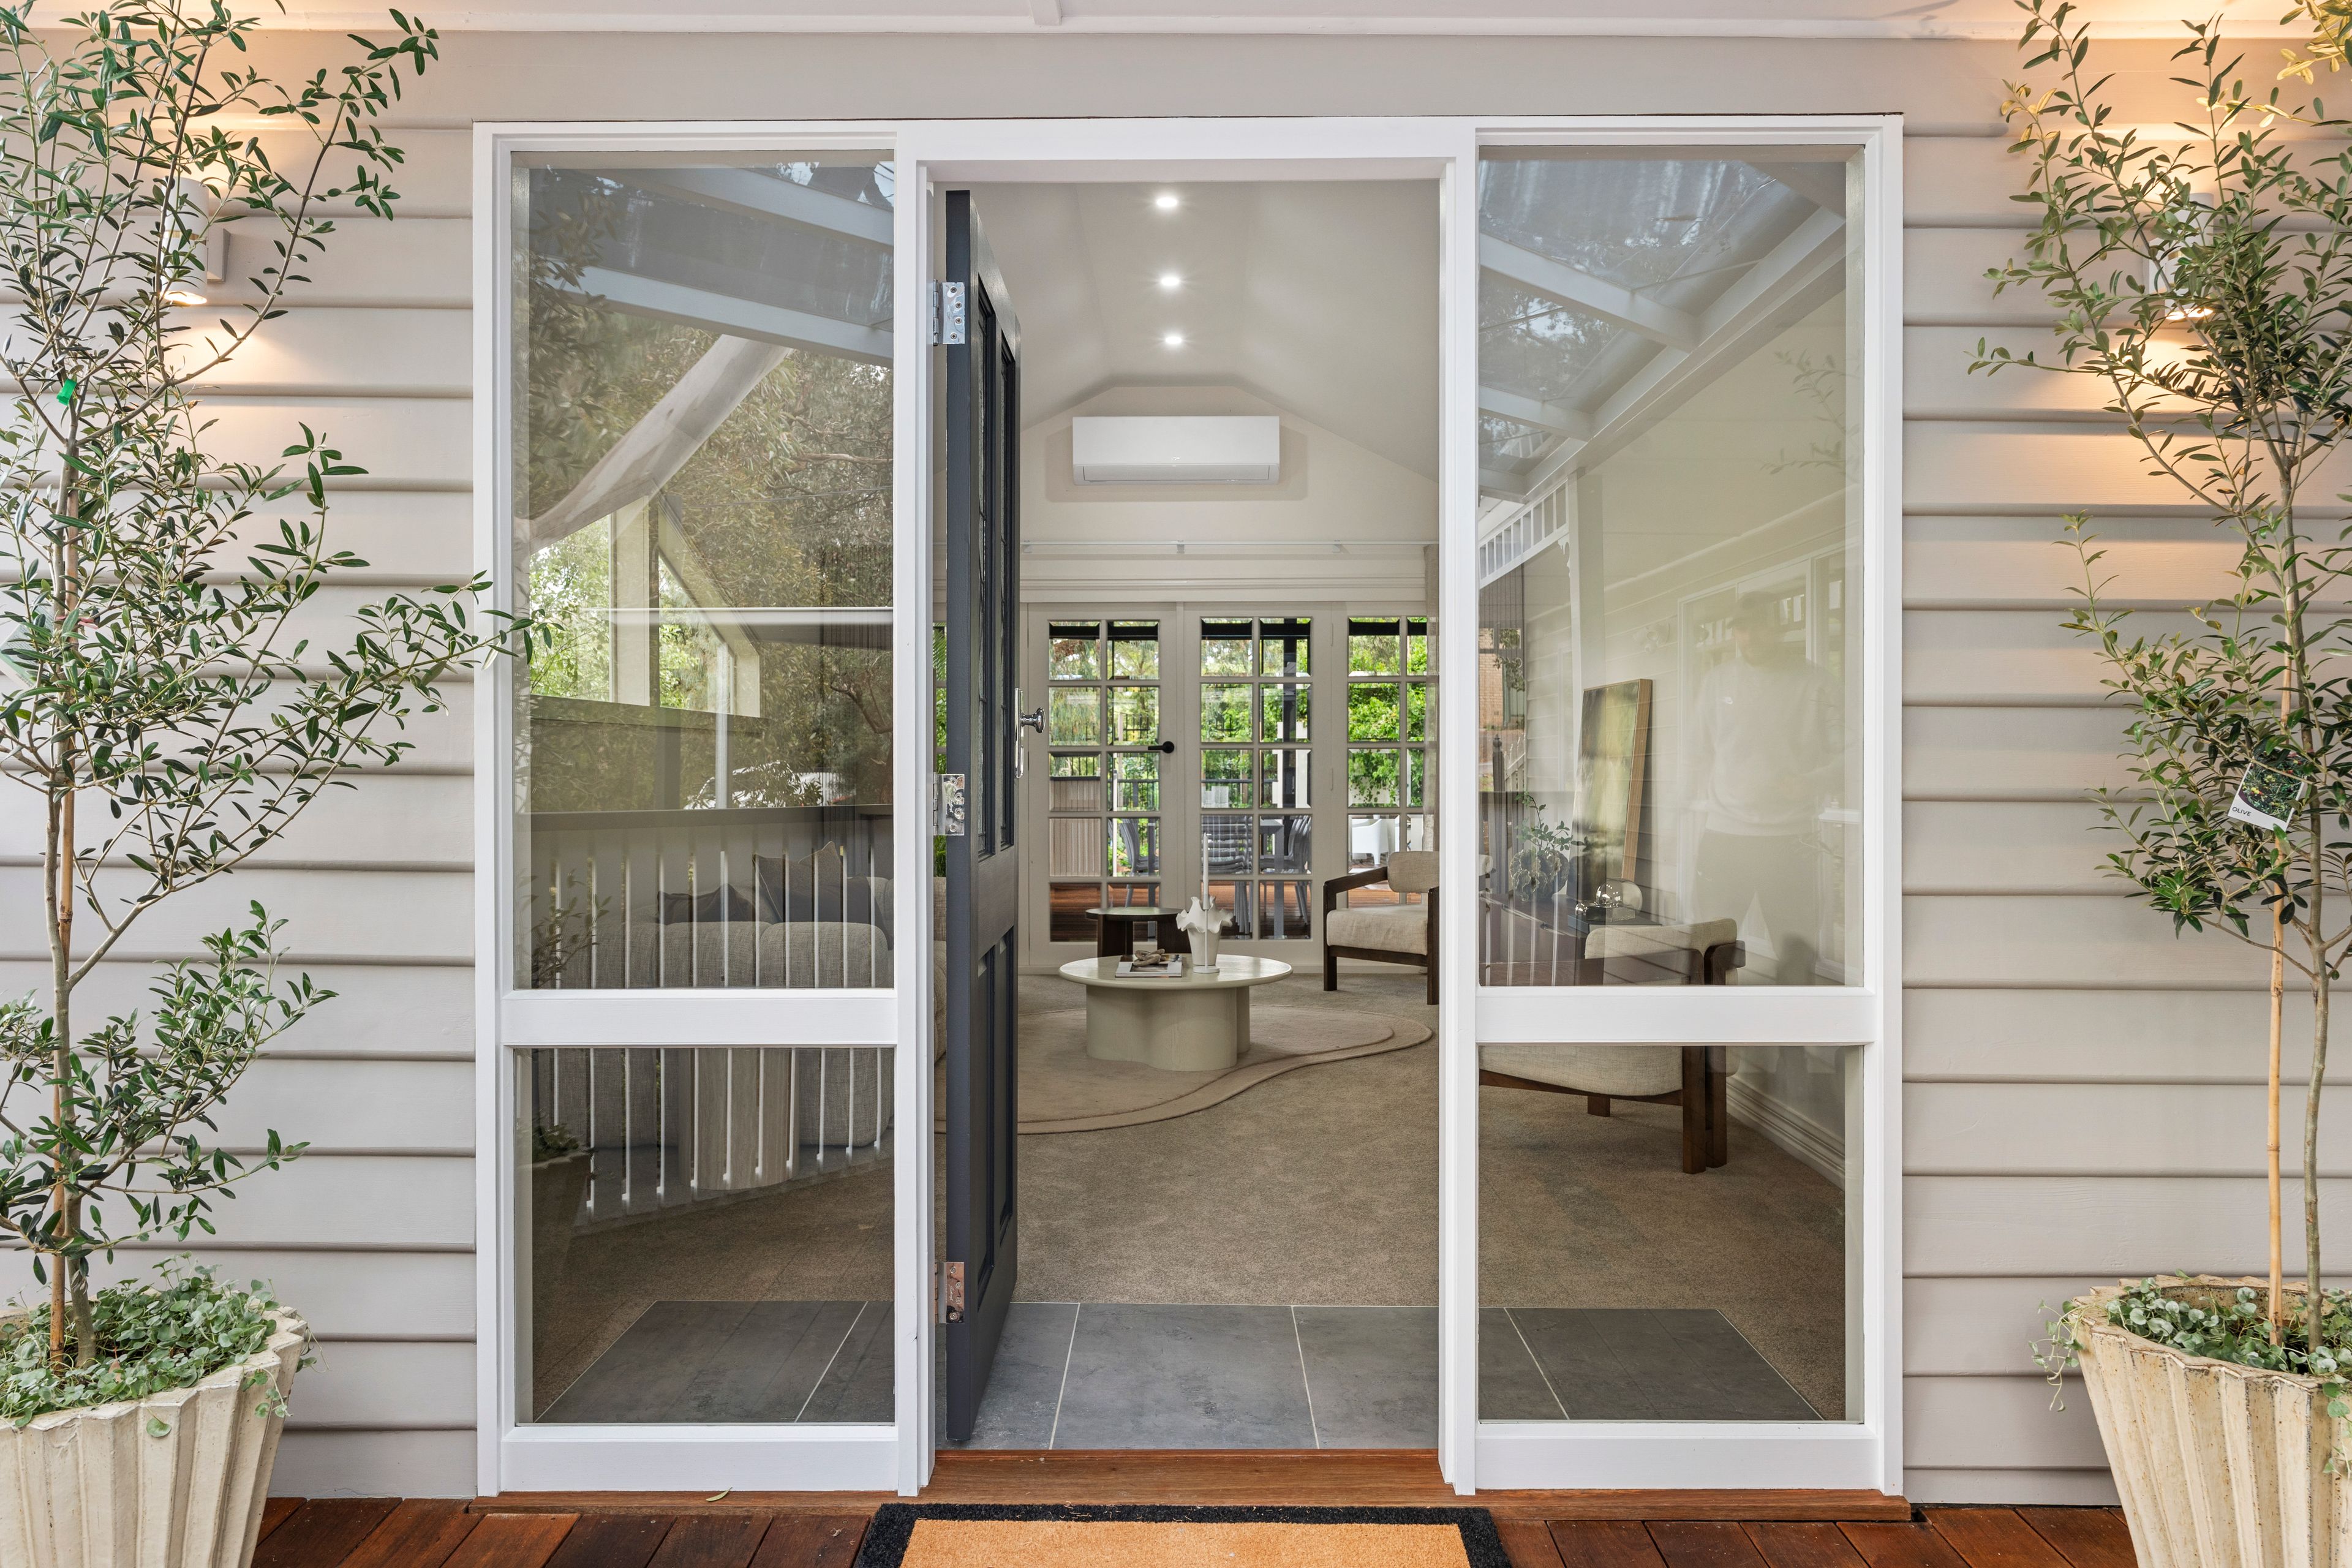
From the moment you step through the front door, fresh paint, new carpet, and freshly polished timber flooring, and quality fittings, fixtures and finishes set the tone throughout an interior, that has been thoughtfully reimagined with a fucus on quality and luxury living.
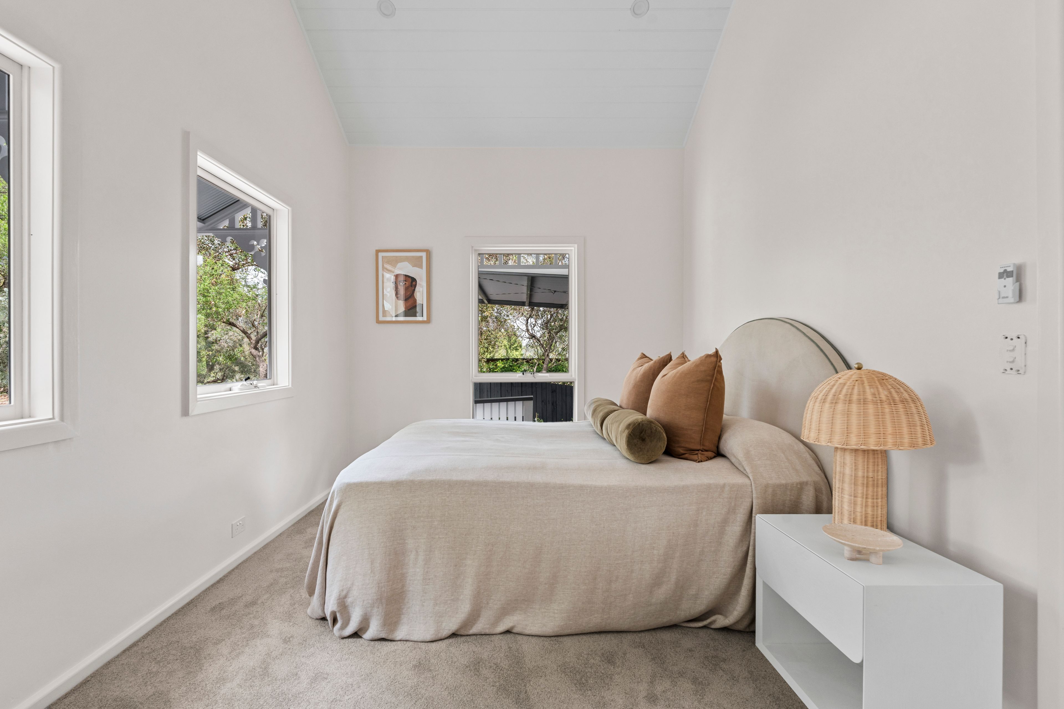
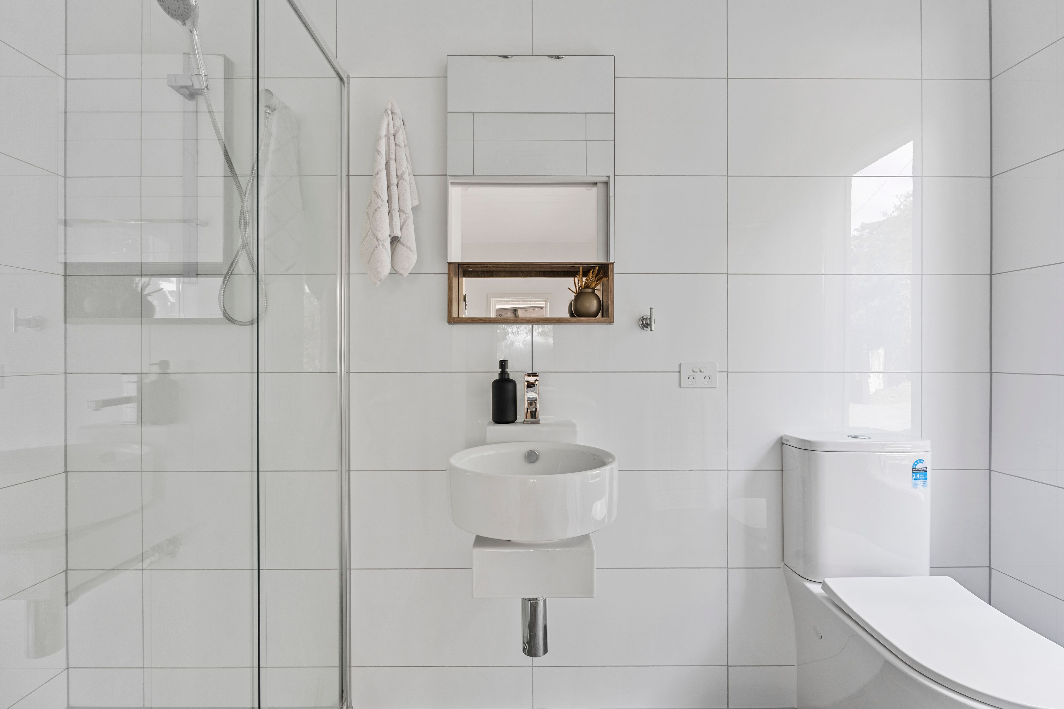
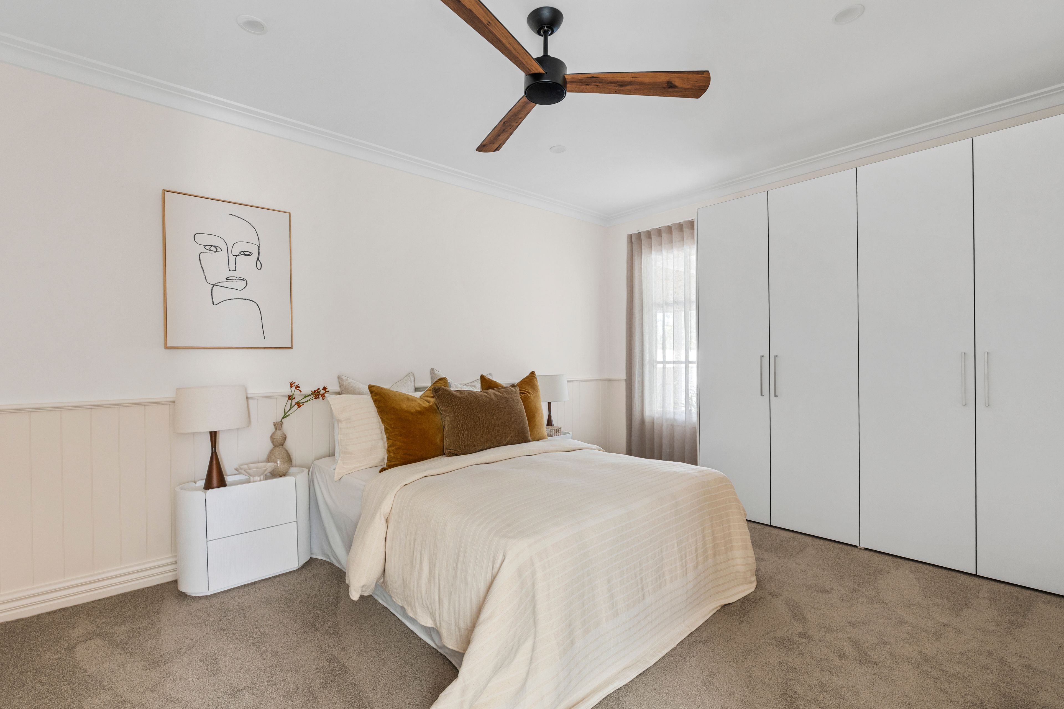
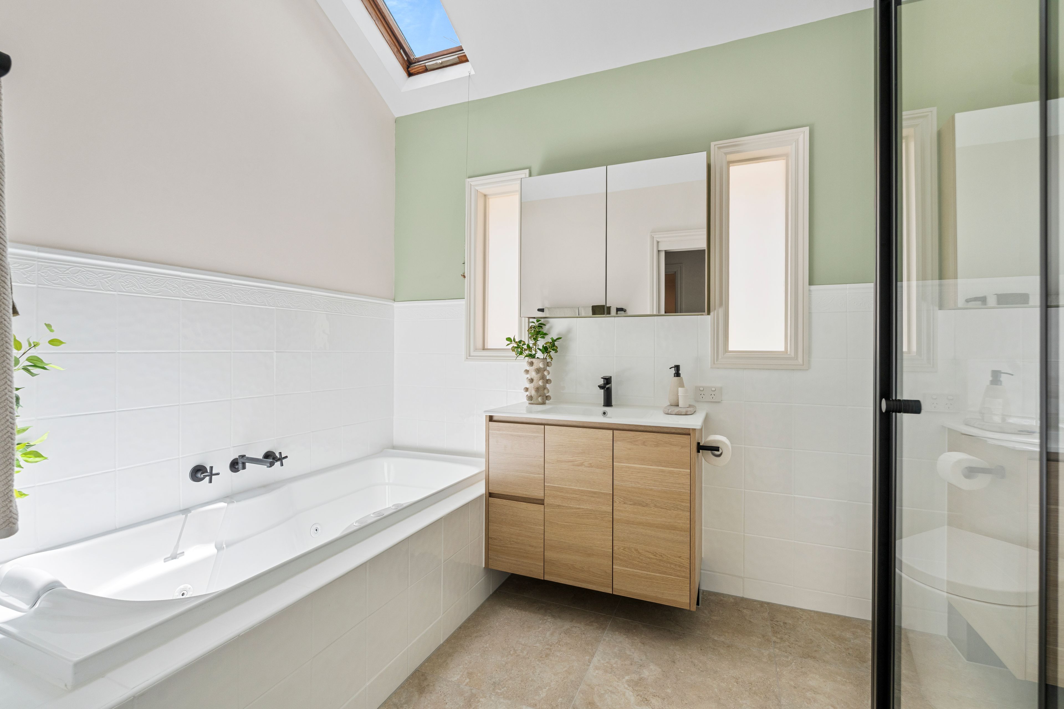
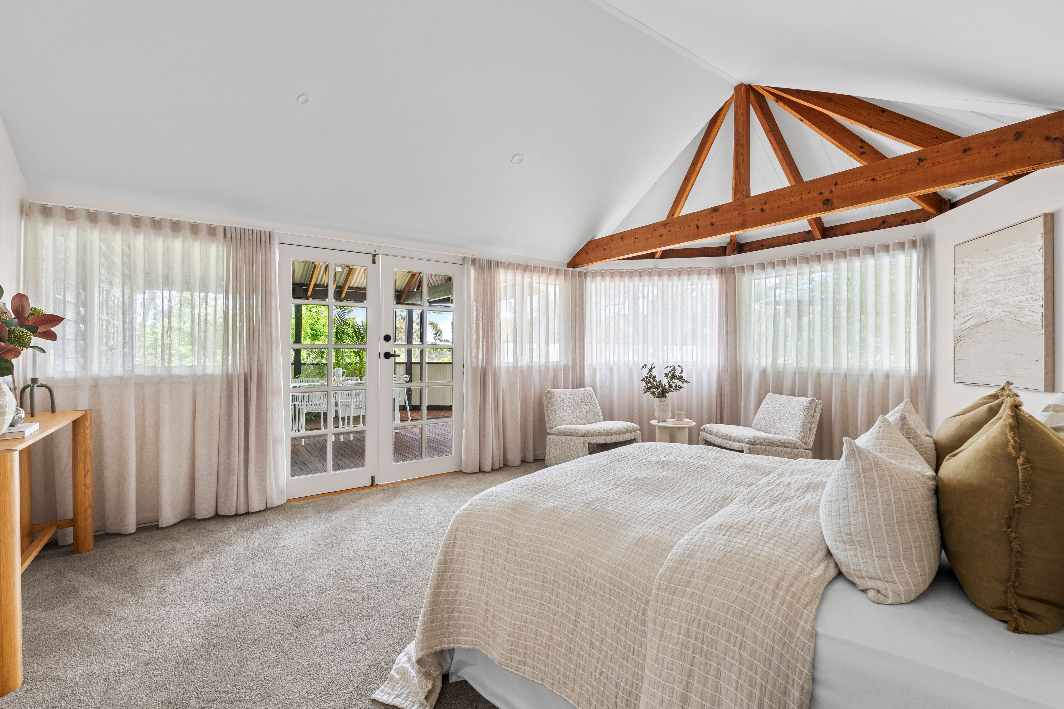
Of the three bedrooms, the main includes fitted wardrobes and a deluxe fully tiled ensuite. the remaining two (one boasting retreat size dimensions and deck access) share an equally impressive family bathroom.
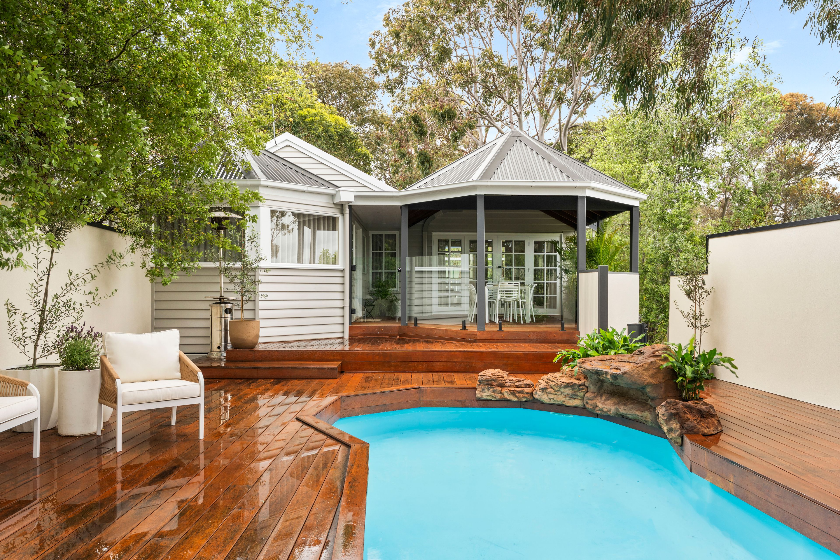
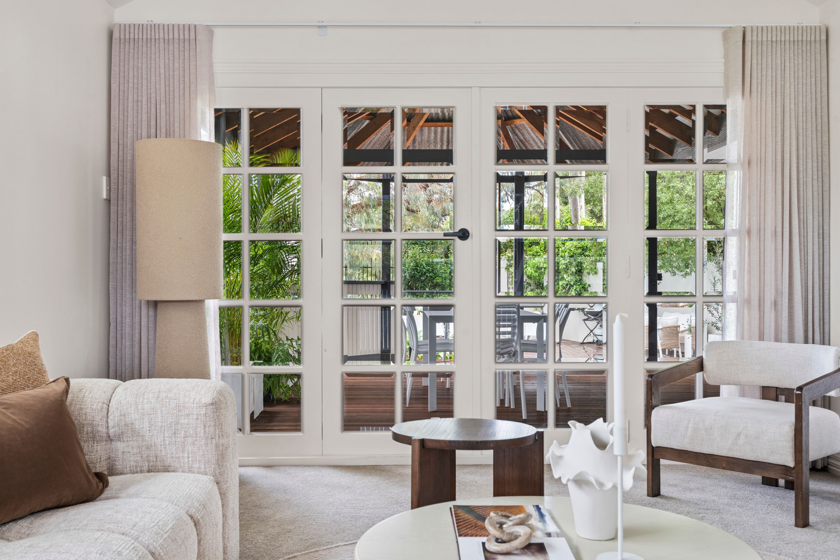
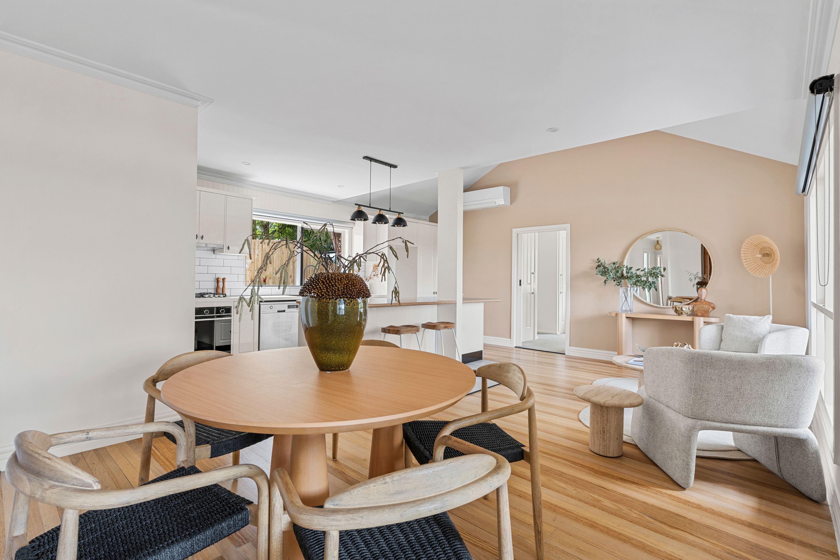
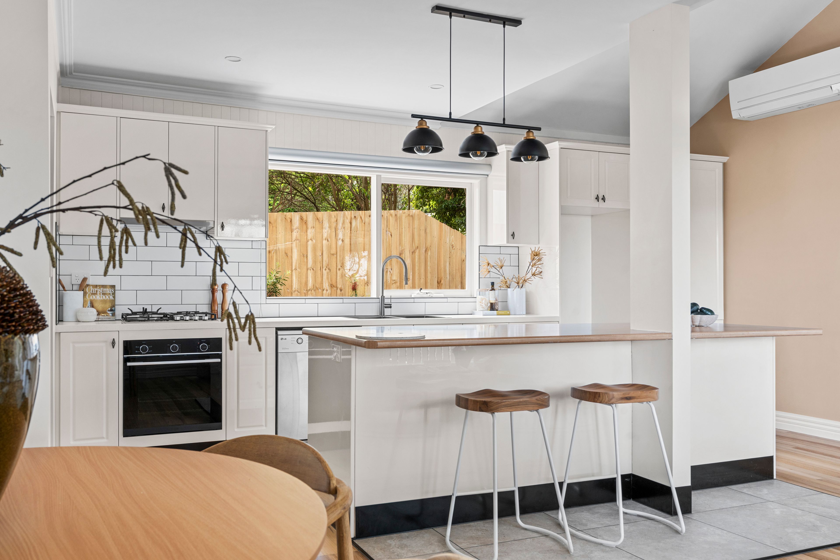
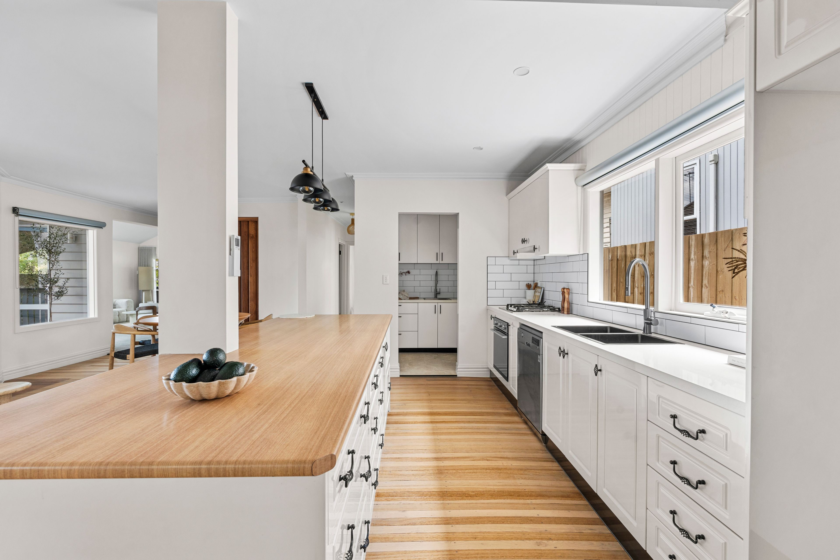
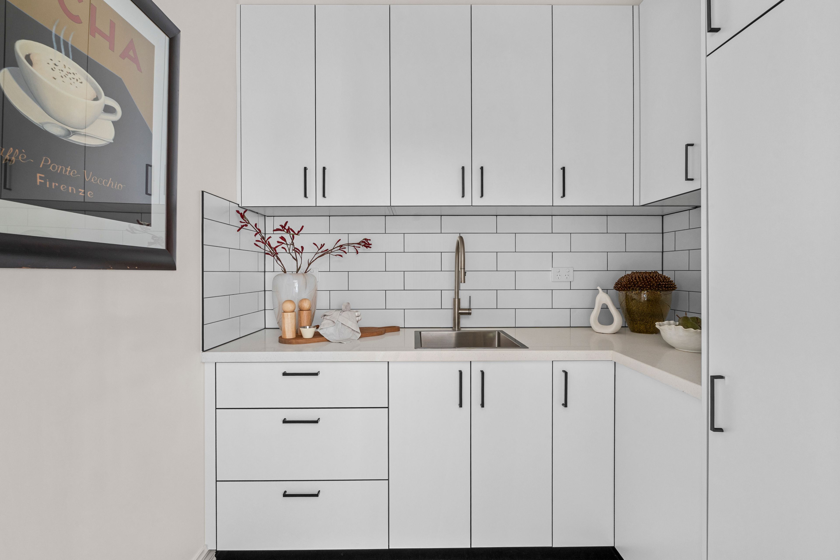
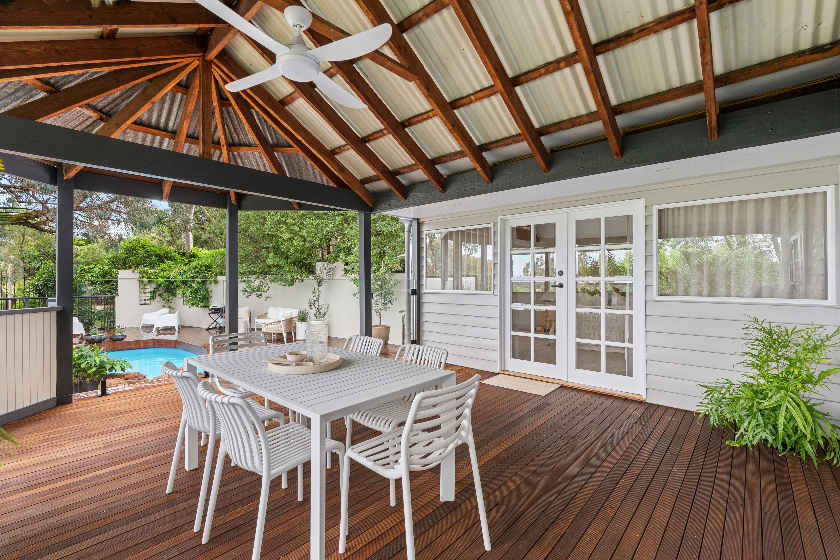
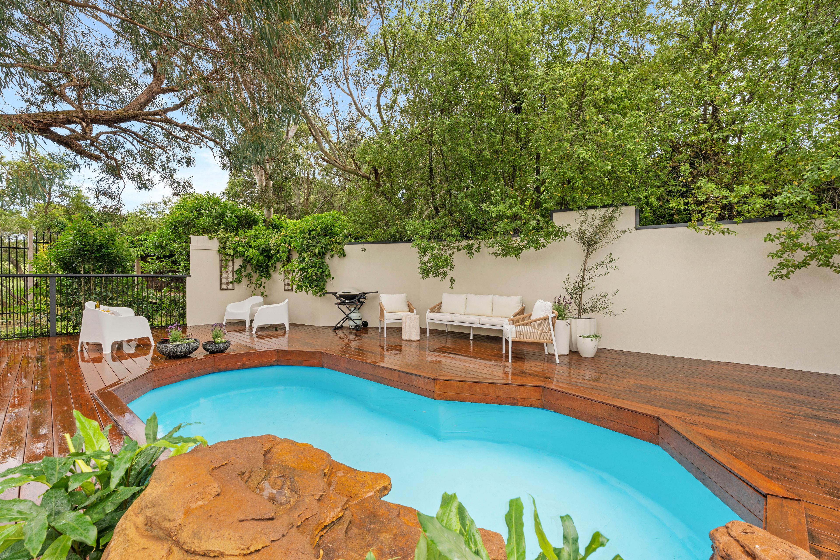
A contemporary kitchen finished with stone benchtops, quality appliances and a butler's pantry provides the focal point of the living and meals area. A spacious lounge, incorporating an open study, also opens to a large entertaining deck. Overlooking the pool and covered for year-round enjoyment, it creates the perfect setting for relaxed gatherings, long lunches and easy outdoor living.
Comfort and convenience features include multiple split-system units, matte-black tapware, a fitted laundry with a drying cabinet, a carport, and under-house and under-deck storage, rounding out a list of thoughtfully incorporated extras.
THINGS WE THINK YOU'LL LOVE:
- Just about everything is new… starting afresh never looked so good!
- The main bedroom features a contemporary ensuite and wardrobes with automatic lights that switch on when the doors are opened.
- A drying cabinet in the laundry means a clothes horse in the lounge on a wet day is now a thing of the past.
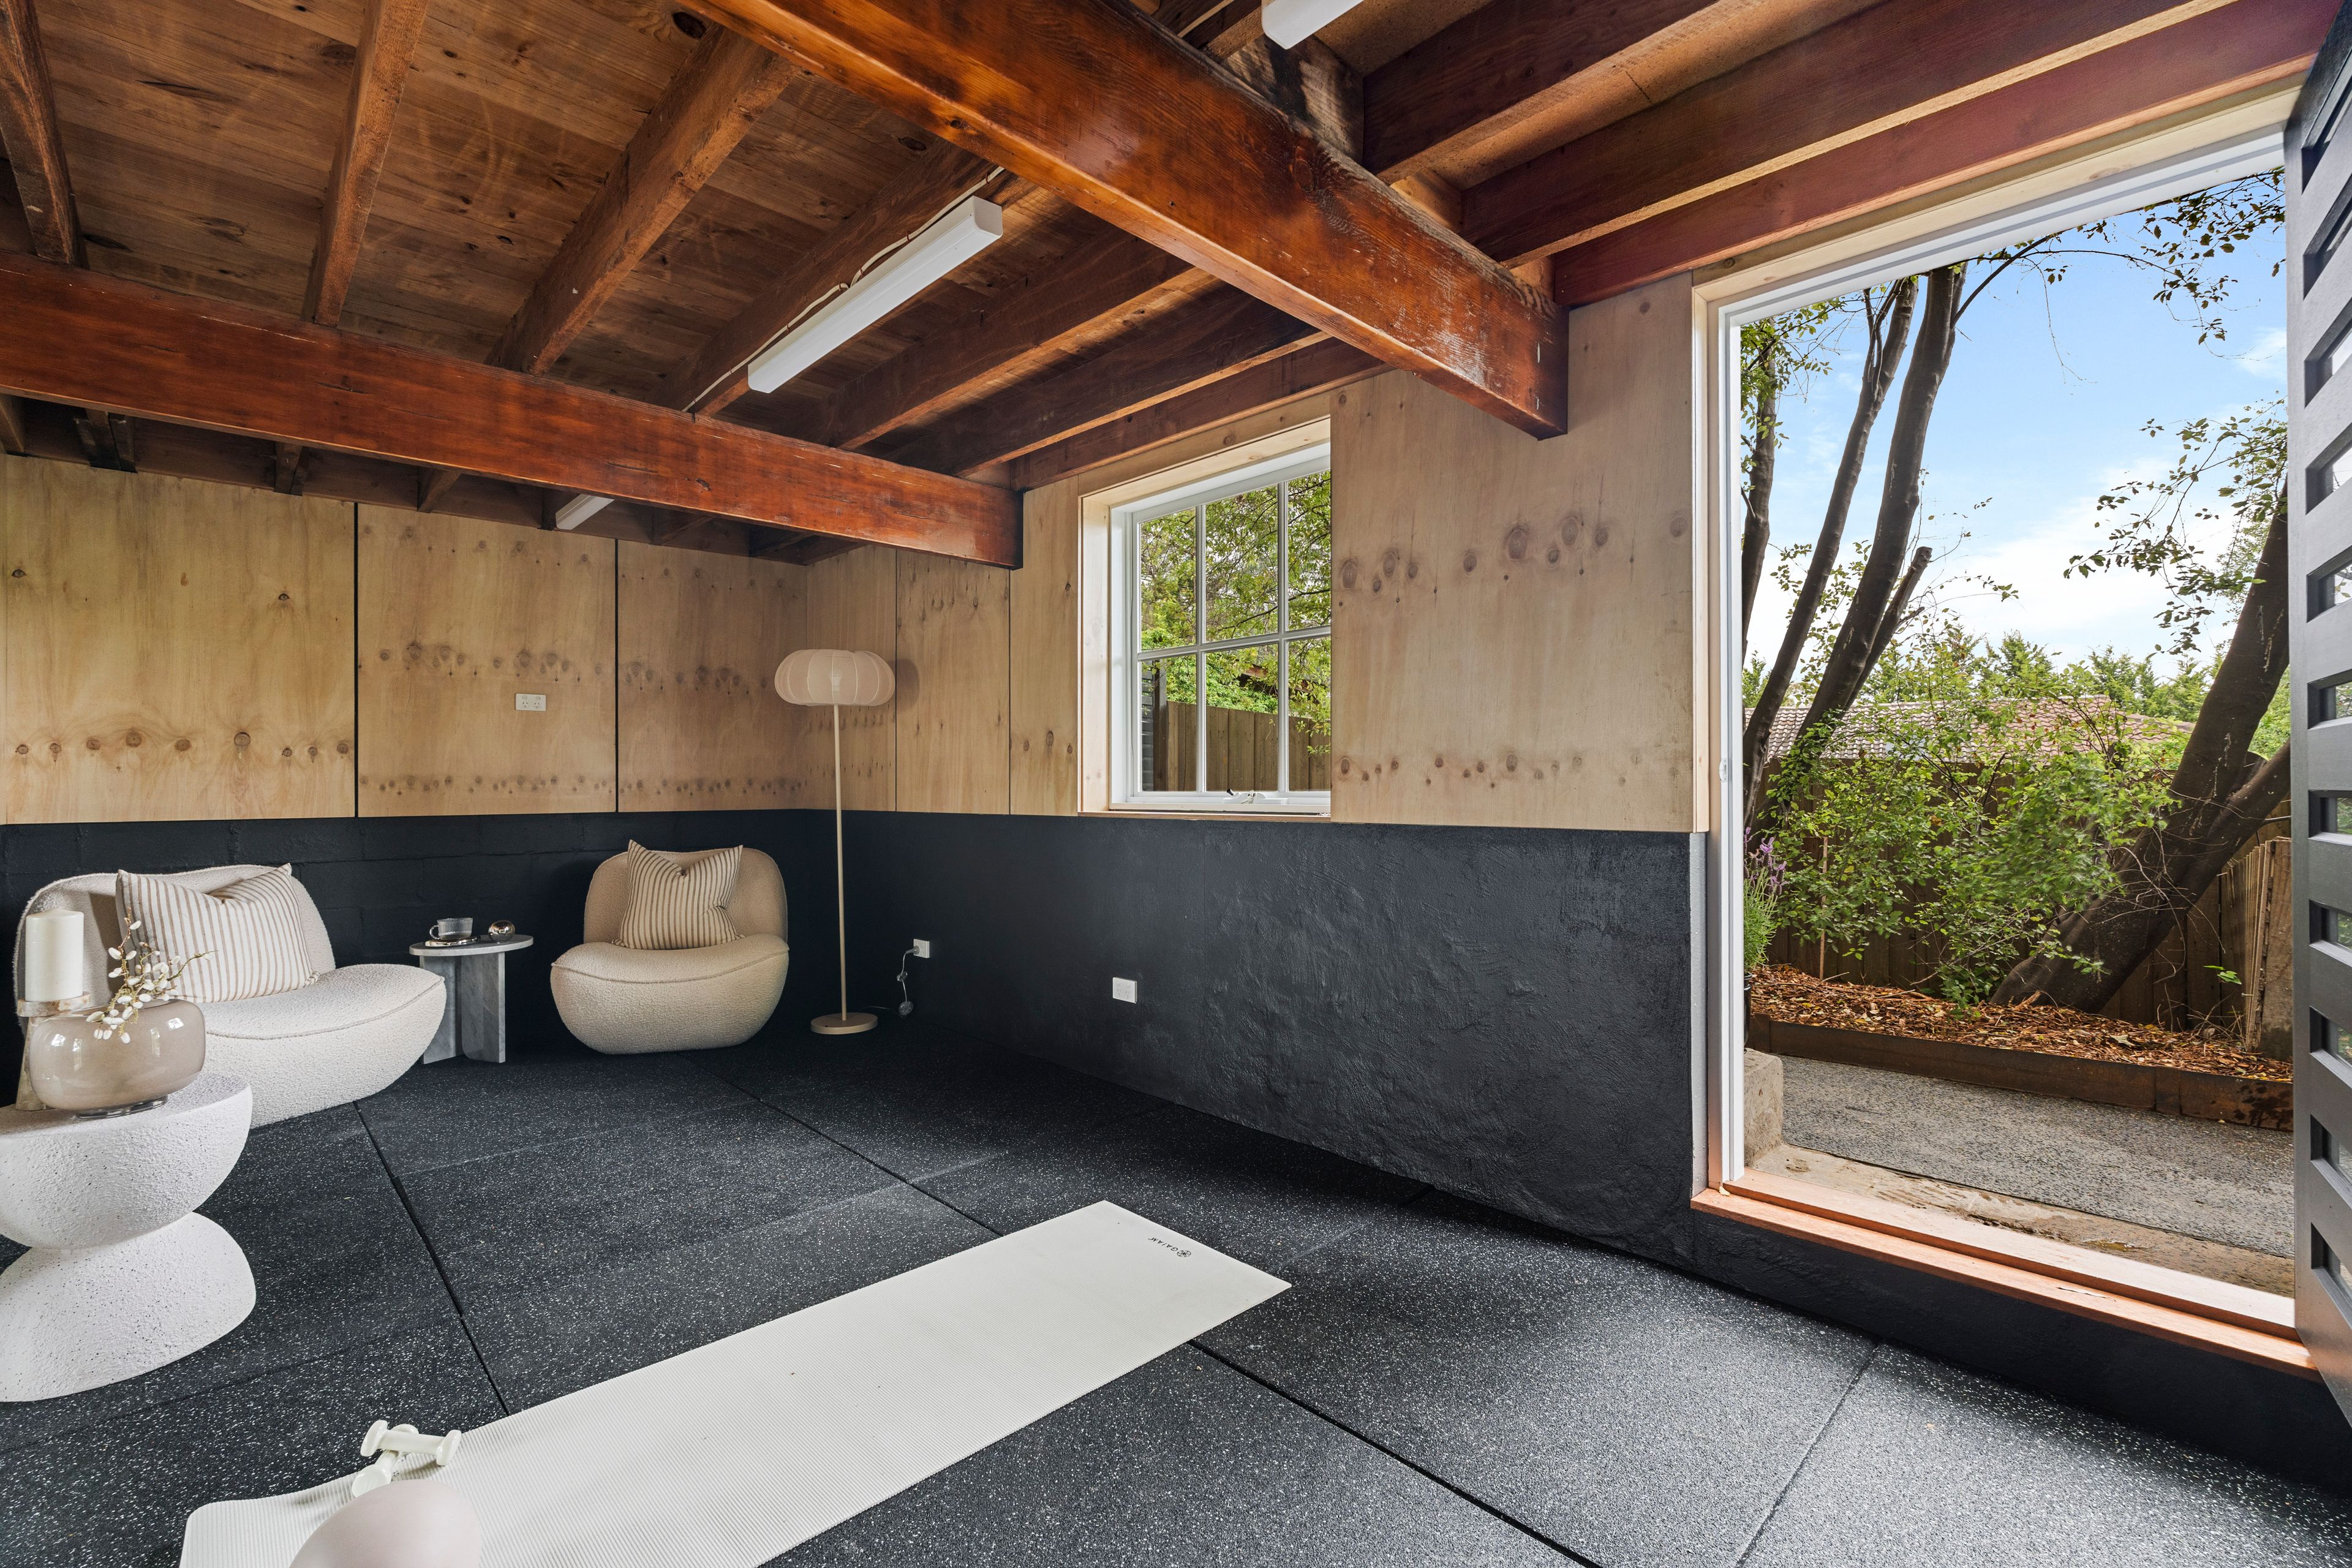
- The versatile hybrid room, integrated under the house, is ideal as a gym, teen retreat, games room, workshop or mancave.
- Sought-after zoning to St Helena Secondary College is a welcome bonus.
193m²
697m² / 0.17 acres
1 carport space and 1 off street park
3
2
Next Steps:
Property Price StatementAll information about the property has been provided to Ray White by third parties. Ray White has not verified the information and does not warrant its accuracy or completeness. Parties should make and rely on their own enquiries in relation to the property.
Due diligence checklist for home and residential property buyers
Agents
- Loading...
- Loading...